
Ranch, Craftsman, Rustic, Traditional
718 Wolf Point Drive
Pacific, MO 63069
MLS#: 19086243
$359,900
Property
Beds
3
Full Baths
2
1/2 Baths
1
Year Built
2015
Sq.Footage
1,683
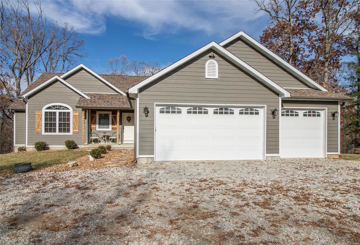
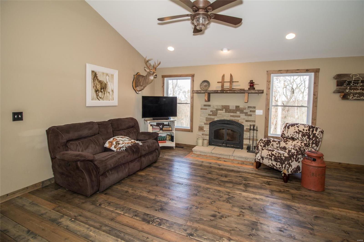
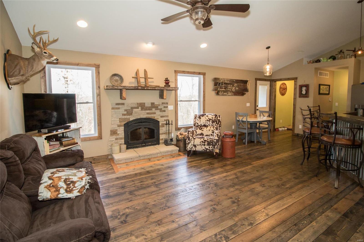
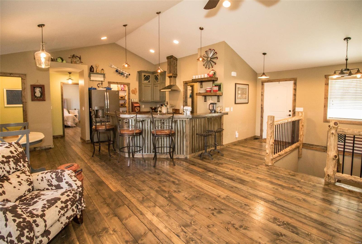
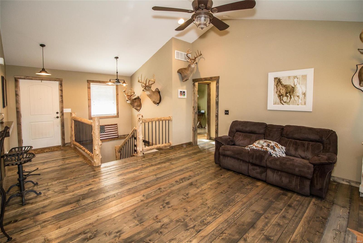
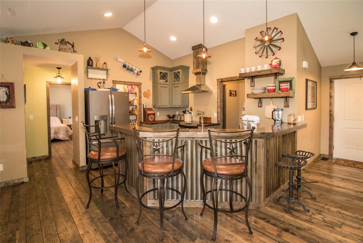
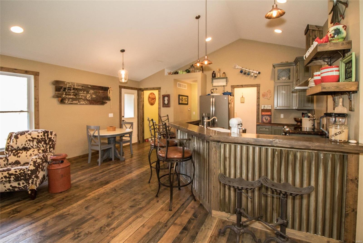
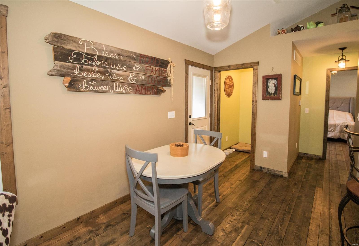
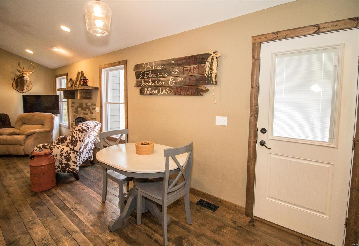
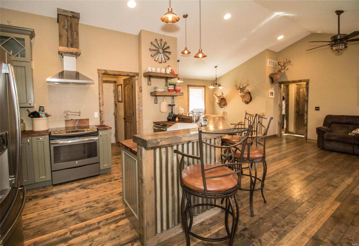
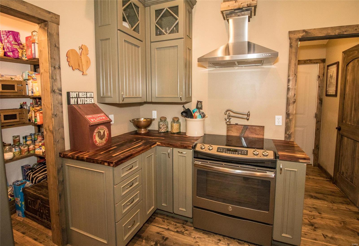
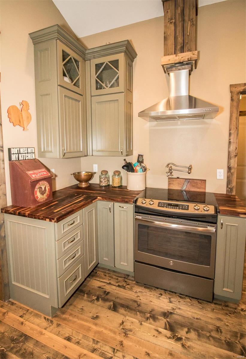
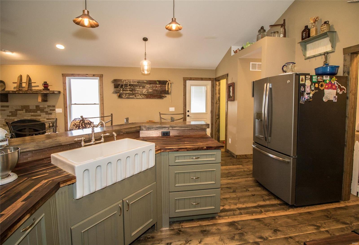
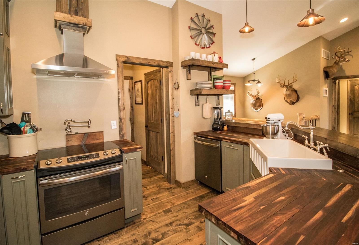
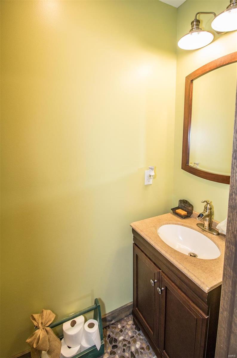
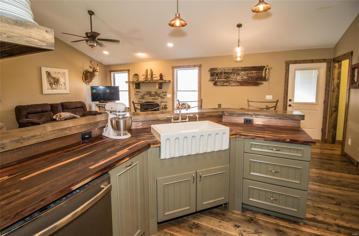
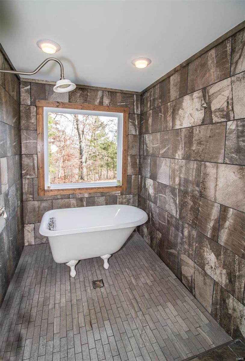
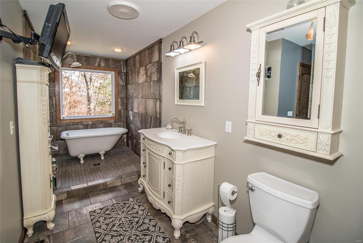
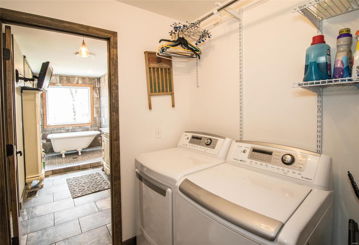
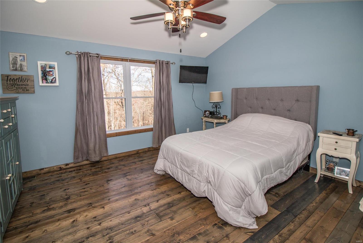
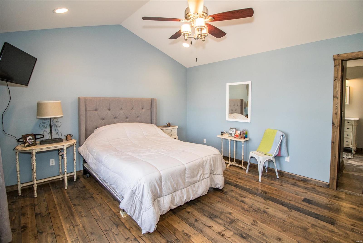
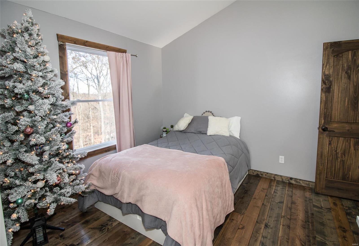
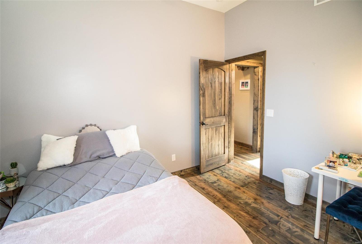
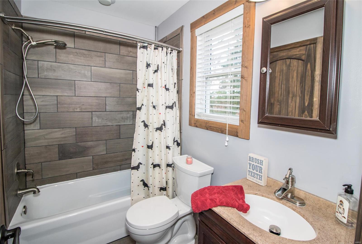
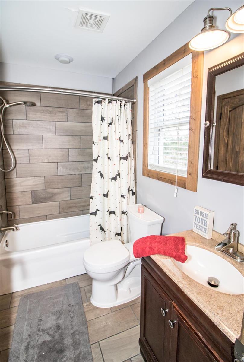
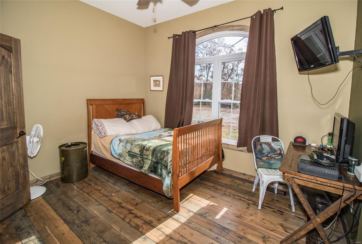
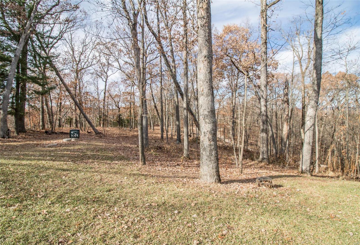
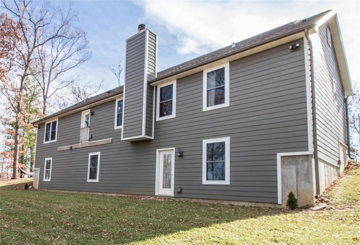
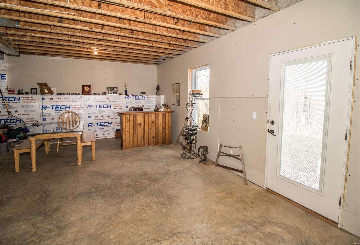
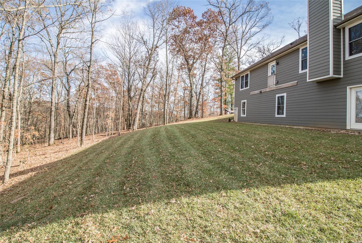
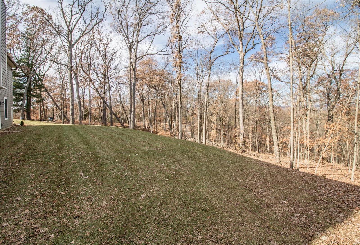
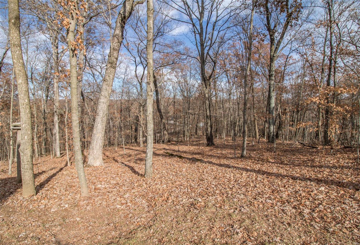
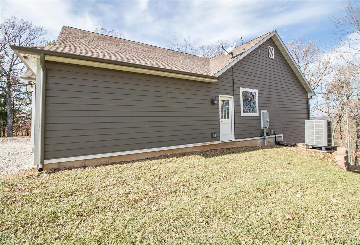
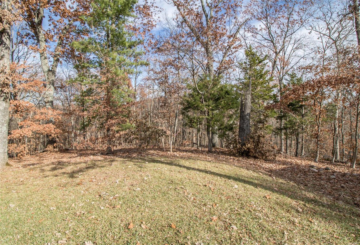
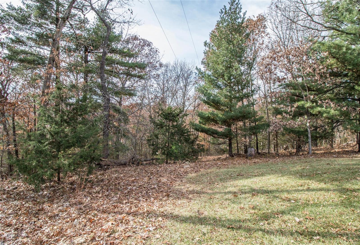
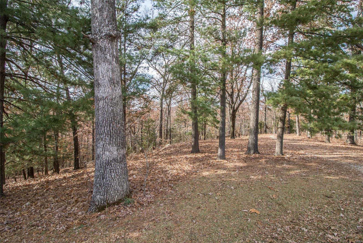
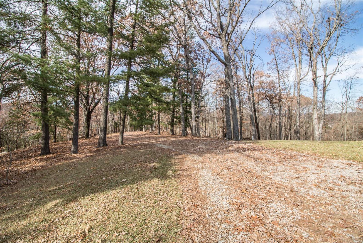
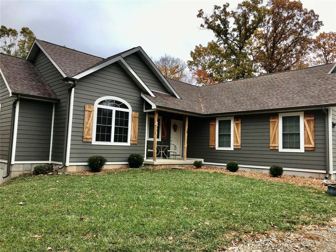
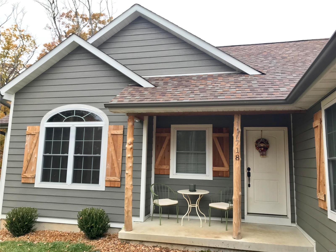
This 3 bed 3 bath CUSTOM ranch home on 5 ACRES with a 3 car over sized garage offers an open floor plan with vaulted ceilings, wood floor throughout, and a cozy rustic charm. The kitchen is sure to impress with custom maple cabinetry, farm house sink, and butcher block counter tops with large breakfast bar. The fireplace insert is wood burning and can efficiently provide an excellent heat source in addition to standard furnace. This custom home has upgrades galore,LP Smart siding, walk out basement ready for your finishing touches w/ 9 ft pour, tornado shelter room, 2 electrical panels, water softner, rough in for bath. The lower level could easily offer the space for 2 more bedrooms! The master suite is spacious w/ vaulted ceilings, master bath has an enormous open concept shower and separate tub. The split bedroom floor plan has jack and jill bath, and 10 ft ceilings, custom mouldings, solid wood 2 panel doors throughout, a separate powder room, main floor laundry/ mud room.
Features & Amenities
Interior
-
Other Interior Features
Entrance Foyer, Breakfast Bar, Eat-in Kitchen, Open Floorplan, Vaulted Ceiling(s), Walk-In Closet(s), Pantry
-
Total Bedrooms
3
-
Bathrooms
2
-
1/2 Bathrooms
1
-
Above Grade Finished Area
1683.0
-
Basement YN
YES
-
Cooling YN
YES
-
Cooling
Ceiling Fan(s), Central Air, Electric
-
Fireplace YN
YES
-
Heating YN
YES
-
Heating
Fireplace Insert, Forced Air, Electric
-
Main Level Bedrooms
3
-
Pet friendly
N/A
Exterior
-
Garage
Yes
-
Garage spaces
3
-
Construction Materials
Fiber Cement
-
Parking
Attached, Garage, Garage Door Opener
-
Patio and Porch Features
Covered
-
Pool
No
-
Waterfront YN
NO
Area & Lot
-
Lot Features
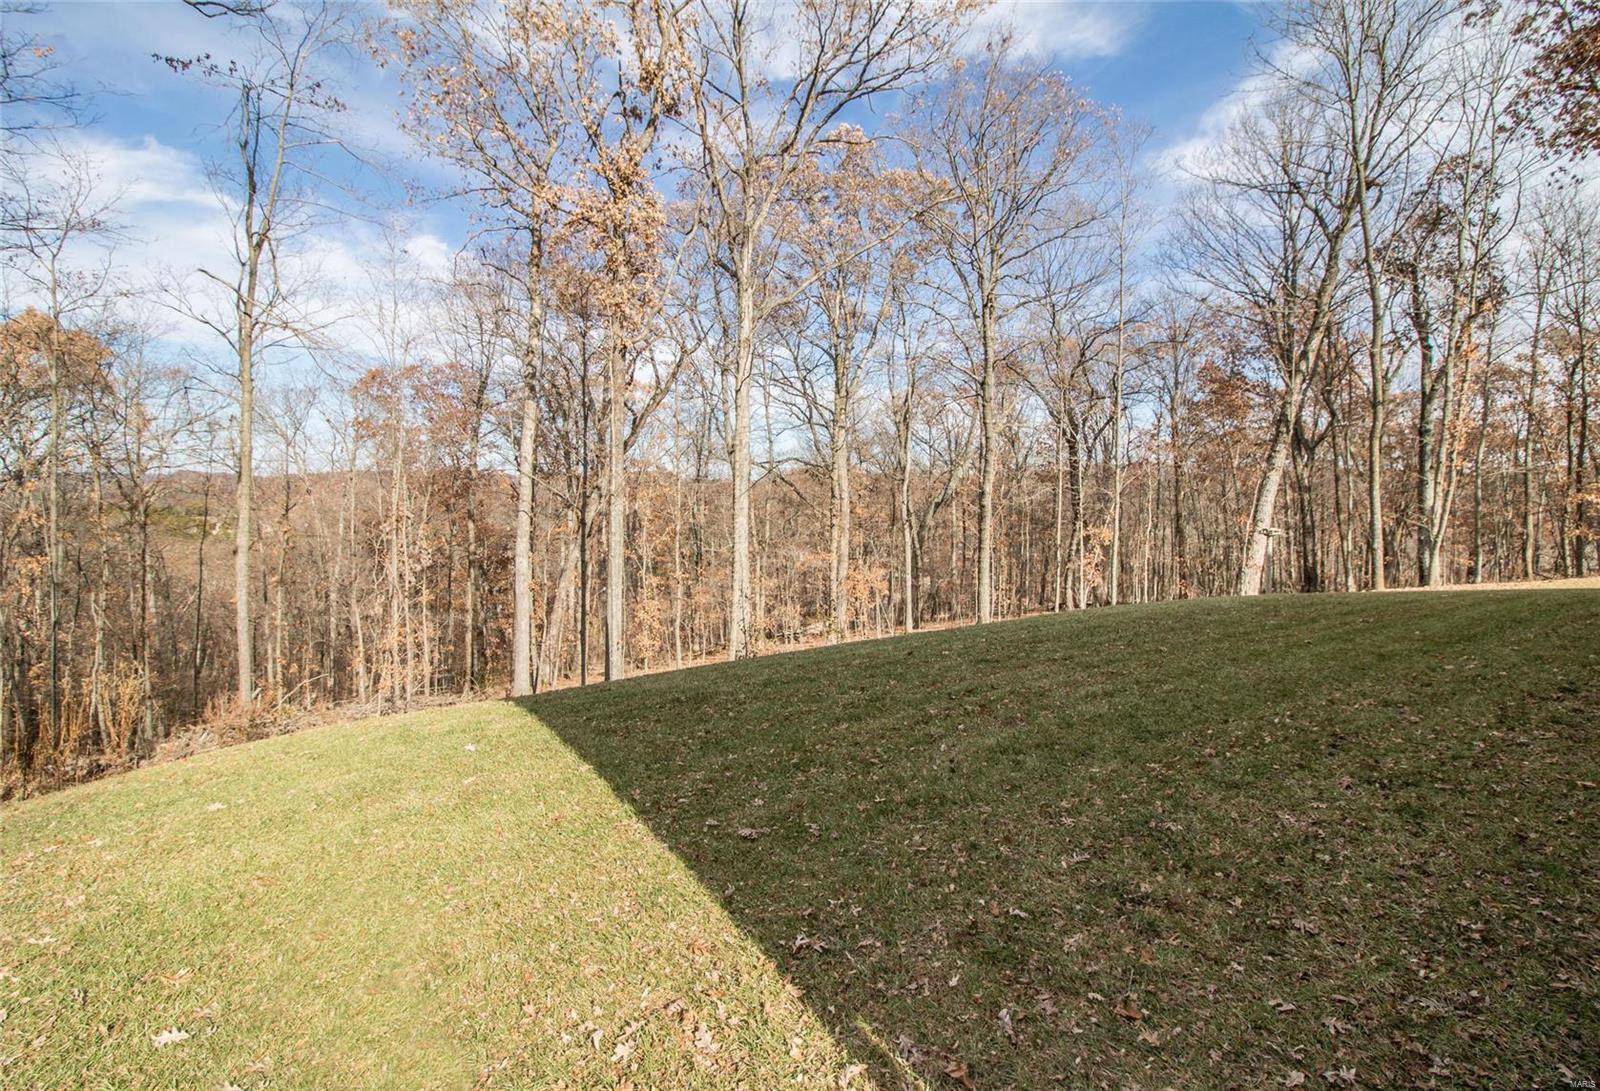
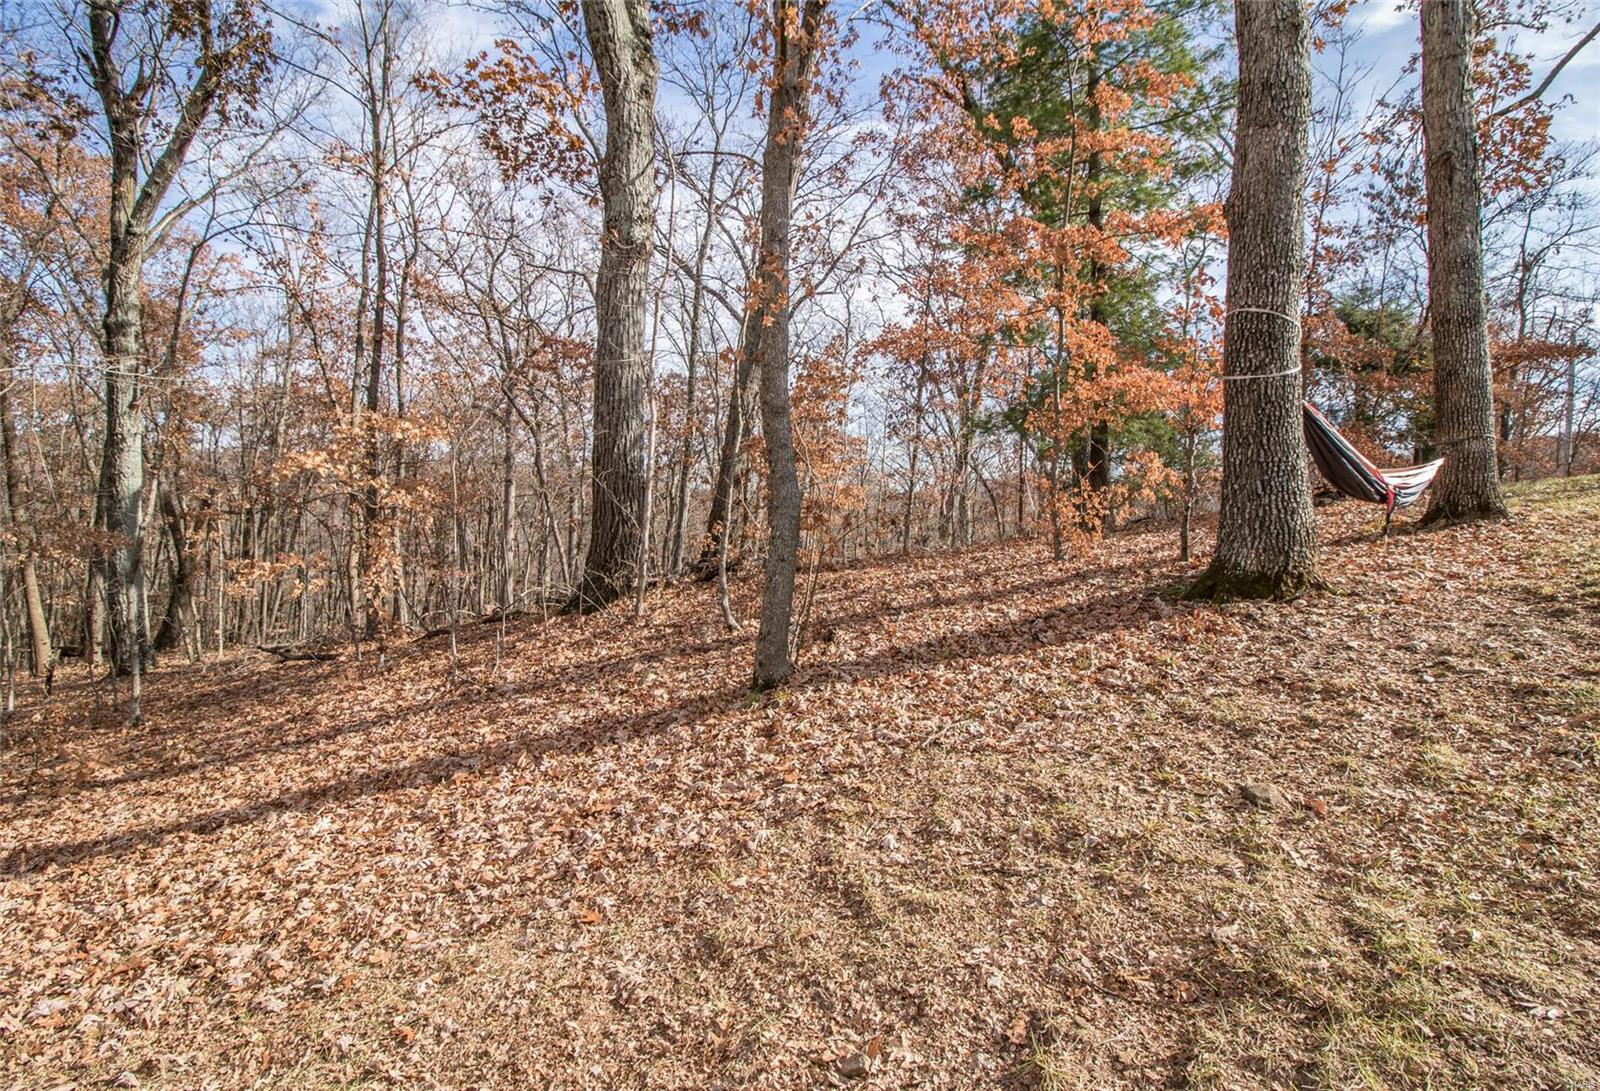
Wooded
-
Lot Size(acres)
5.0
-
Lot Size(square feet)
217800.0
-
Property Type
Residential
-
Property Sub Type
Single Family Residence
-
Architectural Style
Ranch, Craftsman, Rustic, Traditional
Price
-
Sales Price
$359,900
-
Tax Amount
$2,881
-
Sq. Footage
1, 683
-
Price/SqFt
$213
HOA
-
Association
YES
-
Association Fee
$500
-
Association Fee Frequency
Annually
-
Association Fee Includes
N/A
School District
-
Elementary School
Geggie Elem.
-
Middle School
Lasalle Springs Middle
-
High School
Eureka Sr. High
Property Features
-
Ownership
Private
-
Sewer
Septic Tank
-
Water Source
Private, Well
Schedule a Showing
Showing scheduled successfully.
Mortgage calculator
Estimate your monthly mortgage payment, including the principal and interest, property taxes, and HOA. Adjust the values to generate a more accurate rate.
Your payment
Principal and Interest:
$
Property taxes:
$
HOA fees:
$
Total loan payment:
$
Total interest amount:
$
Location
County
Jefferson-MO
Elementary School
Geggie Elem.
Middle School
Lasalle Springs Middle
High School
Eureka Sr. High
Listing Courtesy of Amanda Formann , Better Homes and Gardens Real Estate Preferred Properties
RealHub Information is provided exclusively for consumers' personal, non-commercial use, and it may not be used for any purpose other than to identify prospective properties consumers may be interested in purchasing. All information deemed reliable but not guaranteed and should be independently verified. All properties are subject to prior sale, change or withdrawal. RealHub website owner shall not be responsible for any typographical errors, misinformation, misprints and shall be held totally harmless.

AGENT
Erin Svoboda
Call Erin today to schedule a private showing.

* Listings on this website come from the FMLS IDX Compilation and may be held by brokerage firms other than the owner of this website. The listing brokerage is identified in any listing details. Information is deemed reliable but is not guaranteed. If you believe any FMLS listing contains material that infringes your copyrighted work please click here to review our DMCA policy and learn how to submit a takedown request.© 2024 FMLS.
Related Properties
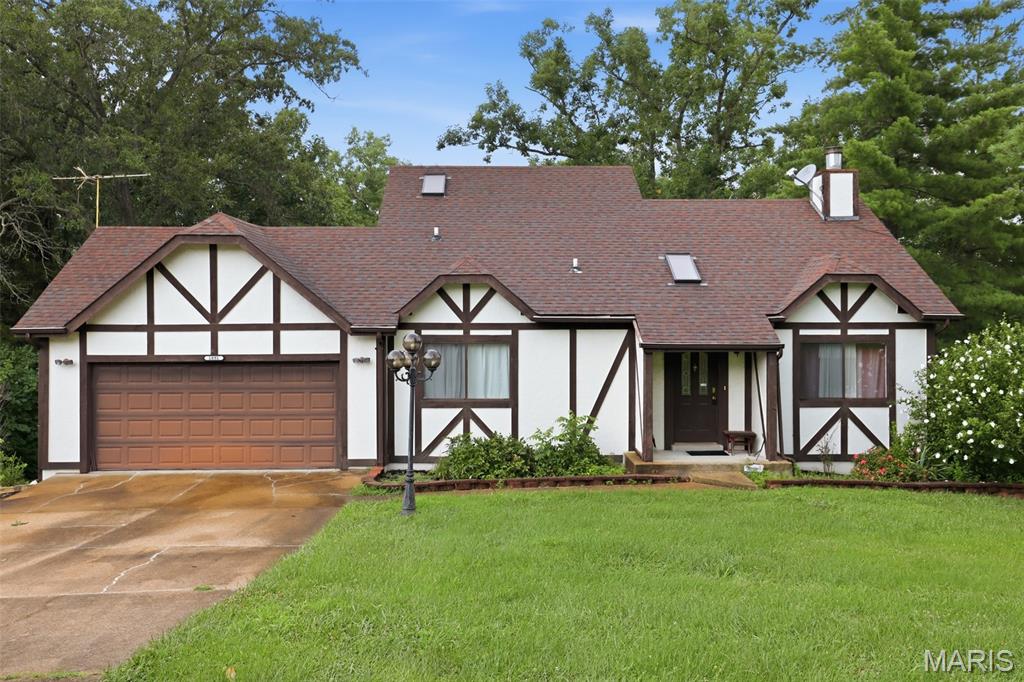
Pacific
1891 Deer Run Trail
3 Beds
3 Baths
1,814 Sq.Ft.
$330,000
MLS#: 26042357
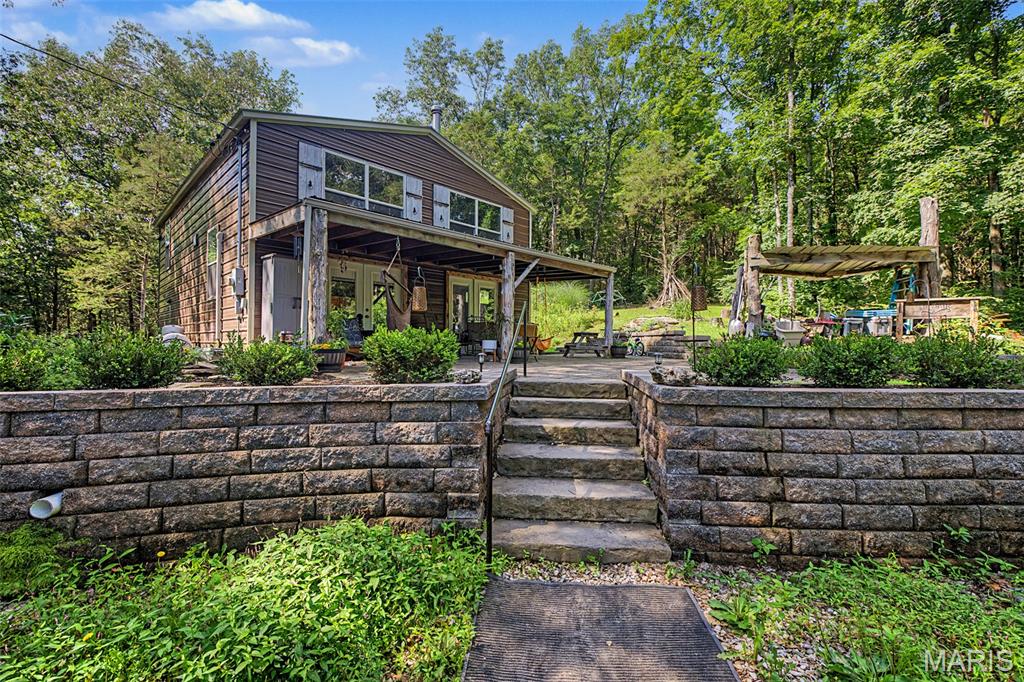
Pacific
133 Wood Valley Trail
3 Beds
1 Baths
1,248 Sq.Ft.
$375,000
MLS#: 26041725
Pacific
135 Wood Valley Trail
3 Beds
2 Baths
1,689 Sq.Ft.
$425,000
MLS#: 26041503
Pacific
1192 Tahoe Place
3 Beds
3 Baths
1,427 Sq.Ft.
$319,900
MLS#: 26022128
Pacific
40 Brush Creek Drive
3 Beds
2 Baths
1,279 Sq.Ft.
$315,000
MLS#: 26035341
Pacific
115 Apache Drive
5 Beds
3 Baths
1,643 Sq.Ft.
$412,000
MLS#: 26033017
Pacific
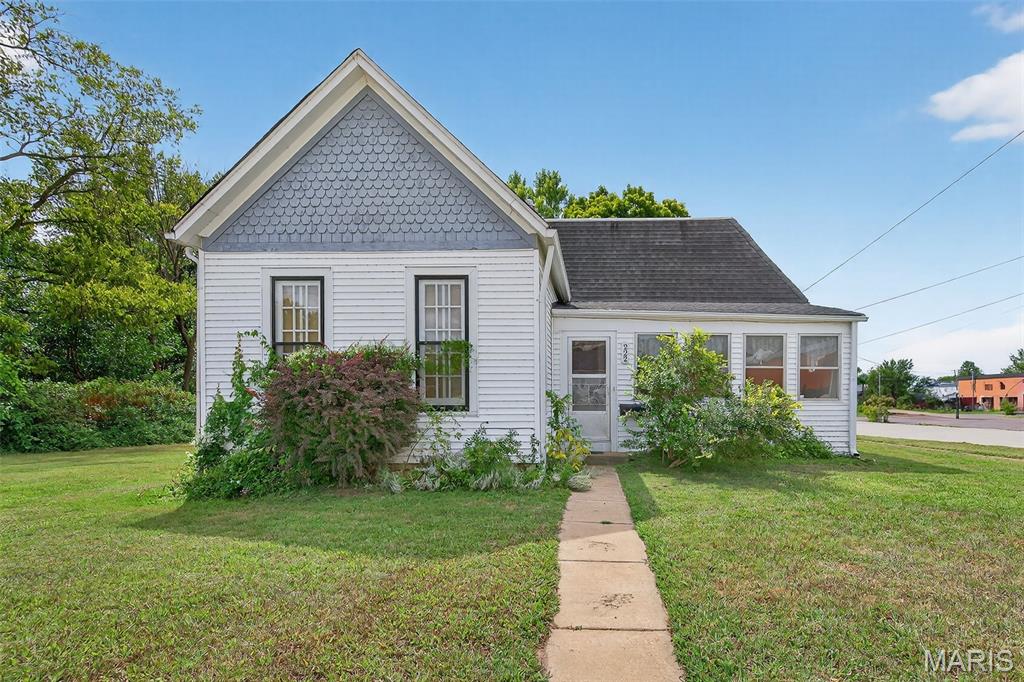
222 W Saint Louis Street
3 Beds
1 Baths
1,086 Sq.Ft.
$299,000
MLS#: 25058963
