Features & Amenities

Interior

  • Total Bedrooms

    3

  • Bathrooms

    3

  • Above Grade Finished Area

    1302.0

  • Basement YN

    YES

  • Cooling YN

    YES

  • Cooling

    Central Air

  • Fireplace YN

    YES

  • Heating YN

    YES

  • Heating

    Electric

  • Main Level Bedrooms

    3

  • Pet friendly

    N/A

Exterior

  • Garage

    No

  • Construction Materials

    Attic/Crawl Hatchway(s) Insulated, Vinyl Siding

  • Pool

    No

Area & Lot

  • Lot Features

    Back Yard, Corner Lot, Front Yard

  • Lot Size(acres)

    0.324

  • Lot Size(square feet)

    14113.44

  • Property Type

    Residential

  • Property Sub Type

    Single Family Residence

  • Architectural Style

    Traditional

Price

  • Sales Price

    $309,900

  • Tax Amount

    $1,177

  • Sq. Footage

    2, 100

  • Price/SqFt

    $147

HOA

  • Association

    No

School District

  • Elementary School

    Central Elem.

  • Middle School

    Central Middle

  • High School

    Central High

Property Features

  • New Construction

    NO

  • Sewer

    Public Sewer

  • Water Source

    Public

Schedule a Showing

Showing scheduled successfully.

<
>
IN PERSON
VIA CHAT

What is 3 + 4 ?


Change time

Mortgage calculator

Estimate your monthly mortgage payment, including the principal and interest, property taxes, and HOA. Adjust the values to generate a more accurate rate.

Your payment

Principal and Interest:

$

Property taxes:

$

HOA fees:

$

Total loan payment:

$

Total interest amount:

$

Location

County

St. Francois

Elementary School

Central Elem.

Middle School

Central Middle

High School

Central High

Listing Courtesy of Abraham Aubuchon , Triple Creek Realty LLC

RealHub Information is provided exclusively for consumers' personal, non-commercial use, and it may not be used for any purpose other than to identify prospective properties consumers may be interested in purchasing. All information deemed reliable but not guaranteed and should be independently verified. All properties are subject to prior sale, change or withdrawal. RealHub website owner shall not be responsible for any typographical errors, misinformation, misprints and shall be held totally harmless.

Agent Erin Svoboda

AGENT

Erin Svoboda

Call Erin today to schedule a private showing.


* Listings on this website come from the FMLS IDX Compilation and may be held by brokerage firms other than the owner of this website. The listing brokerage is identified in any listing details. Information is deemed reliable but is not guaranteed. If you believe any FMLS listing contains material that infringes your copyrighted work please click here to review our DMCA policy and learn how to submit a takedown request.© 2024 FMLS.
Coming Soon in Hunter’s Ridge!
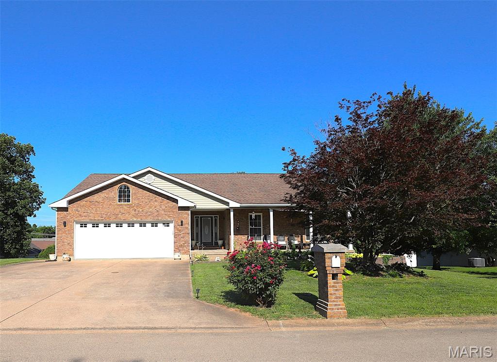
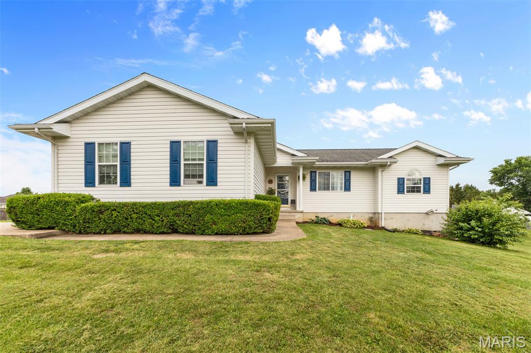
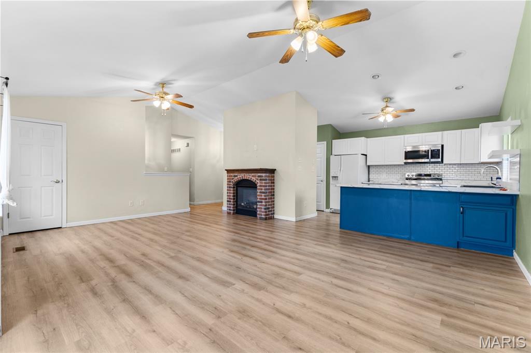
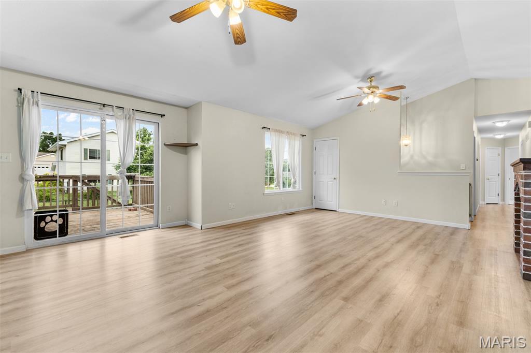
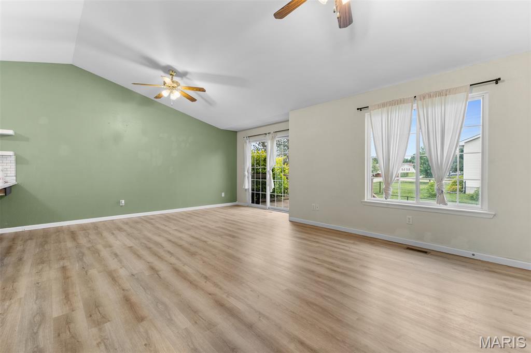
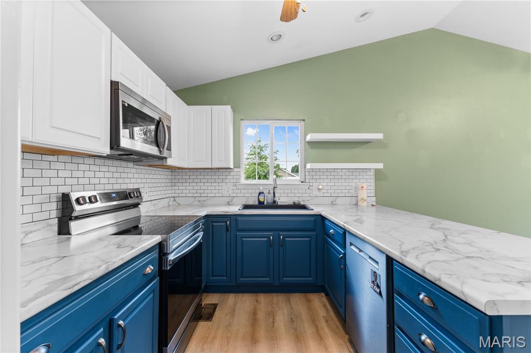
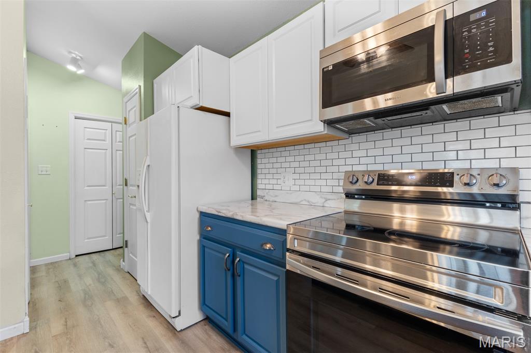
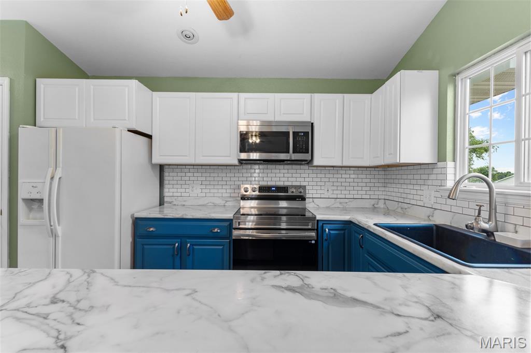
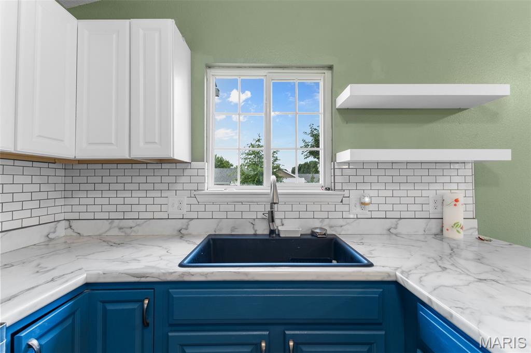
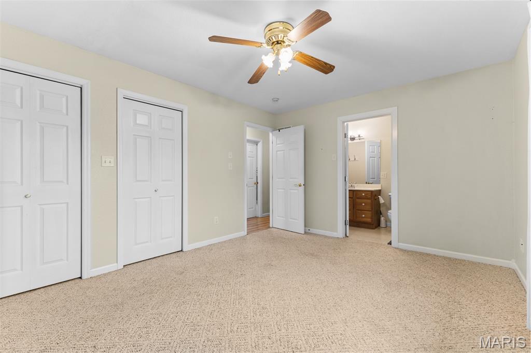
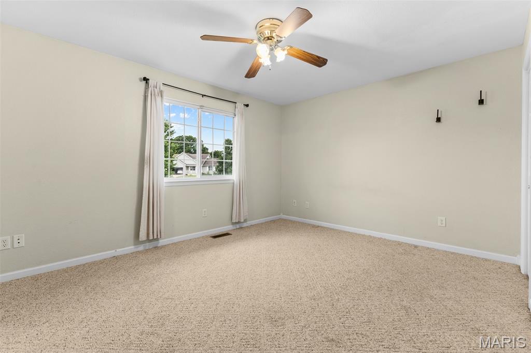
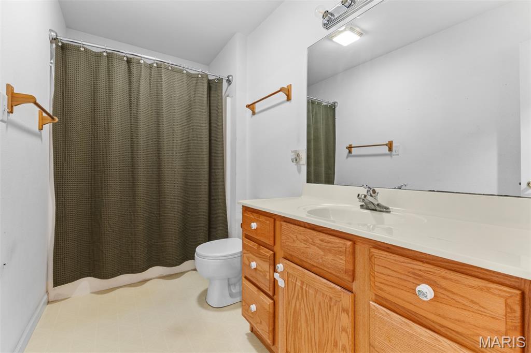
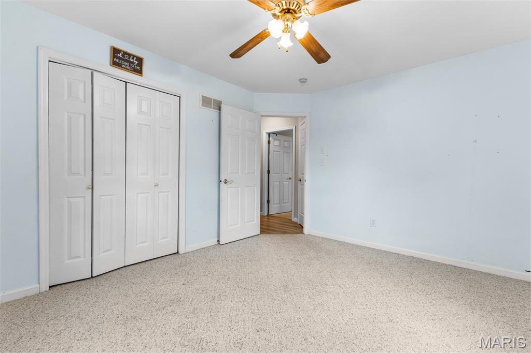
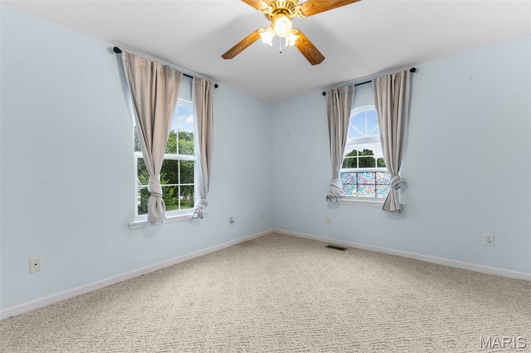
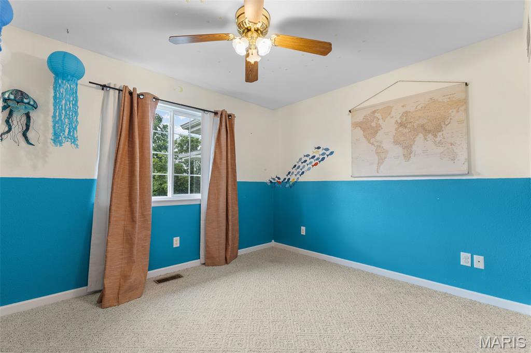
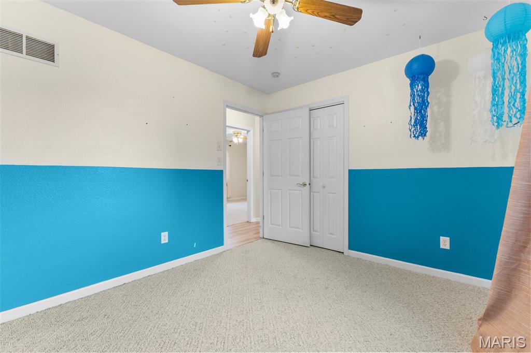
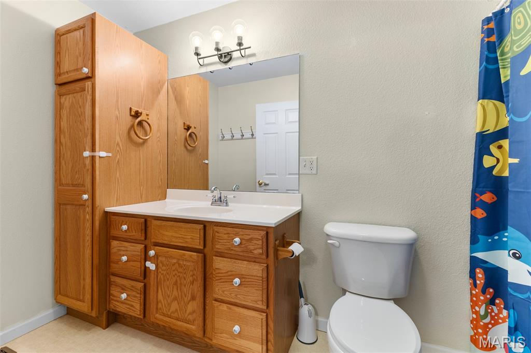
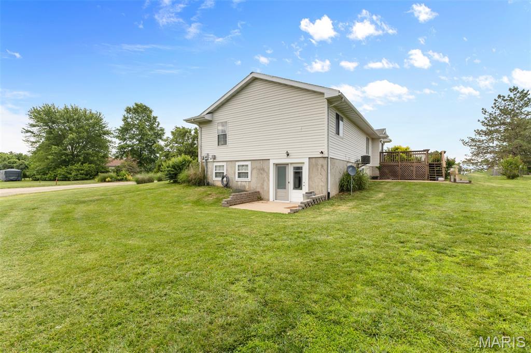
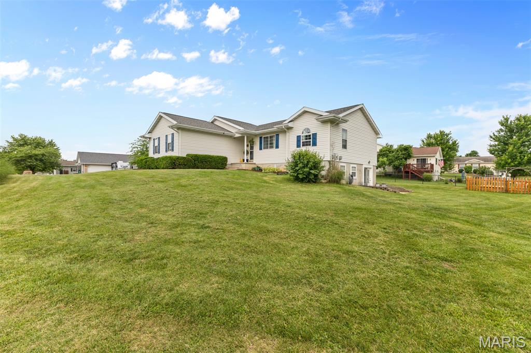
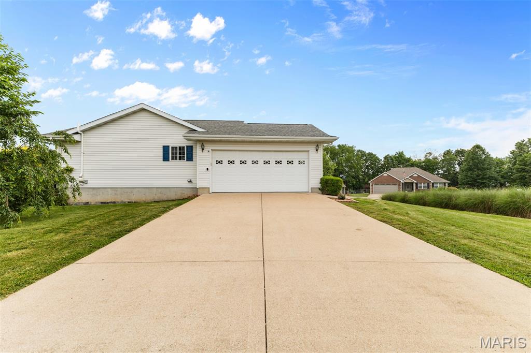
This one checks all the boxes. From the moment you walk in, you’ll love the bright open floor plan featuring 3 bedrooms and 2 bathrooms on the main level with beautiful laminate flooring throughout. The kitchen showcases updated cabinetry and new appliances and flows perfectly into the main living area highlighted by a cozy electric fireplace.

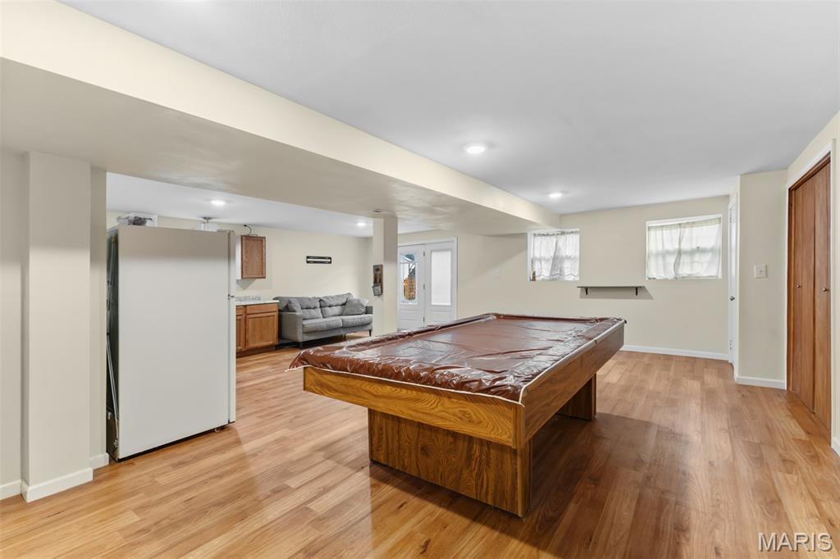
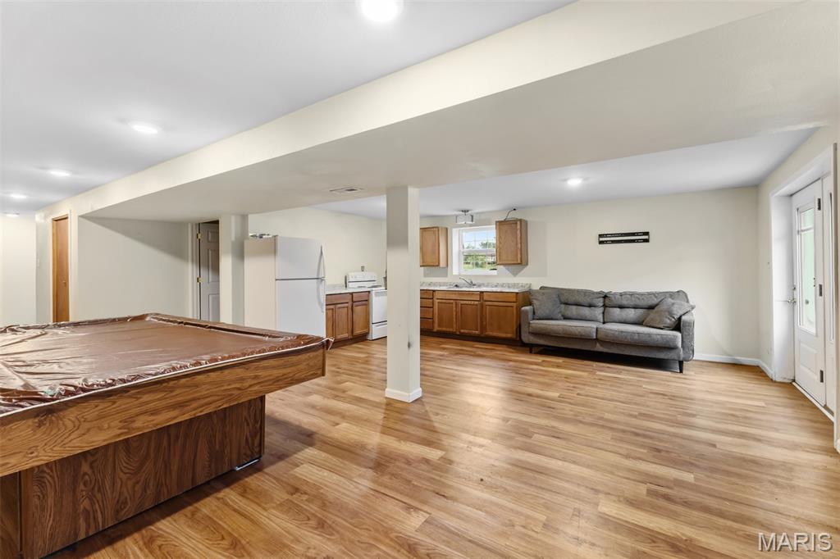
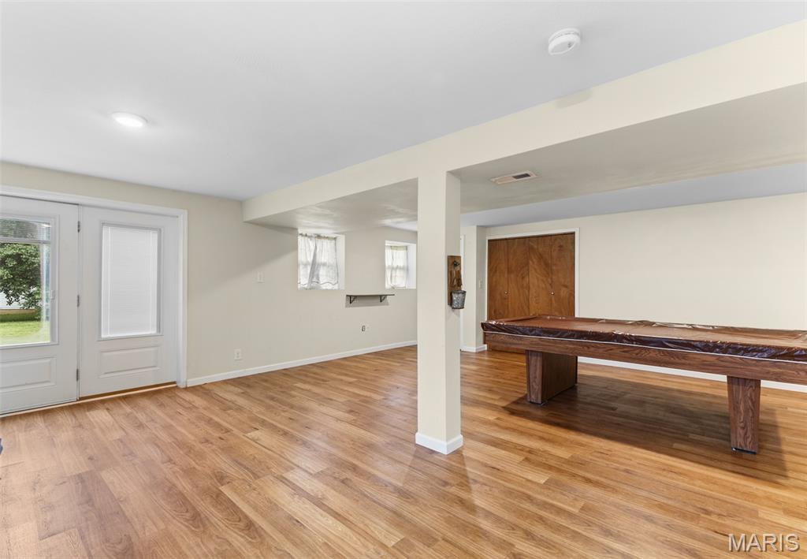
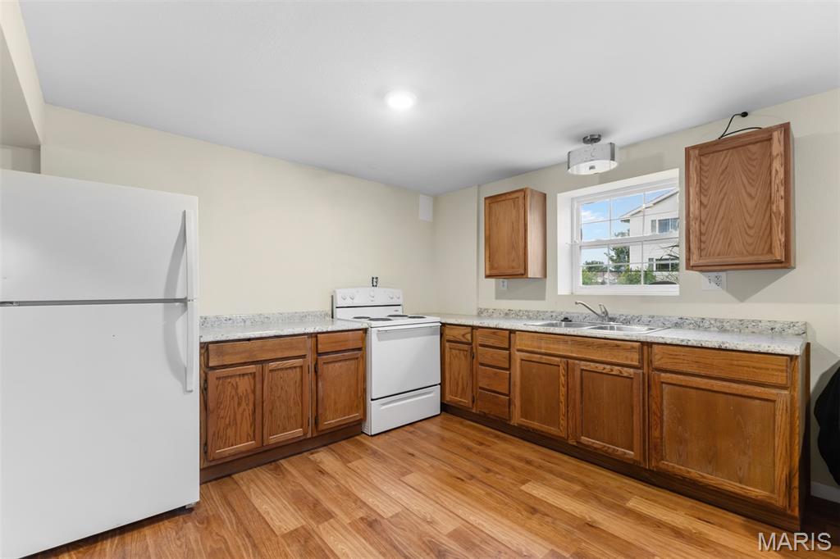
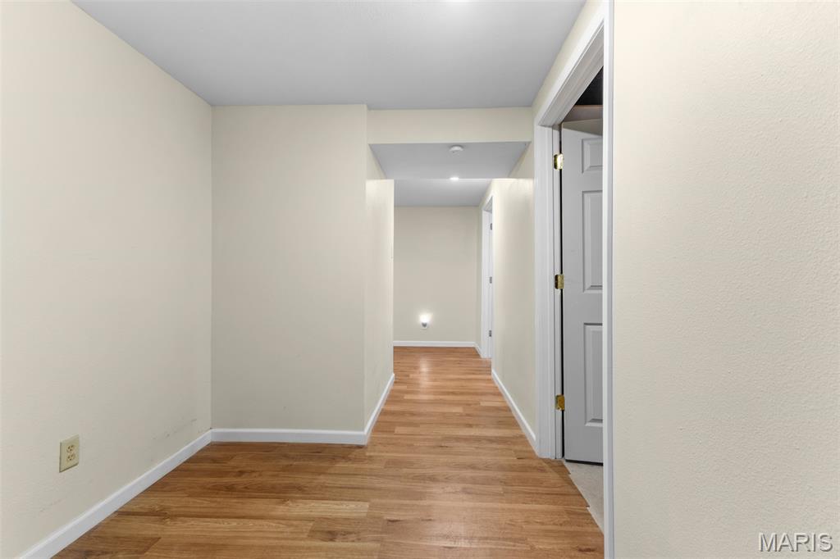
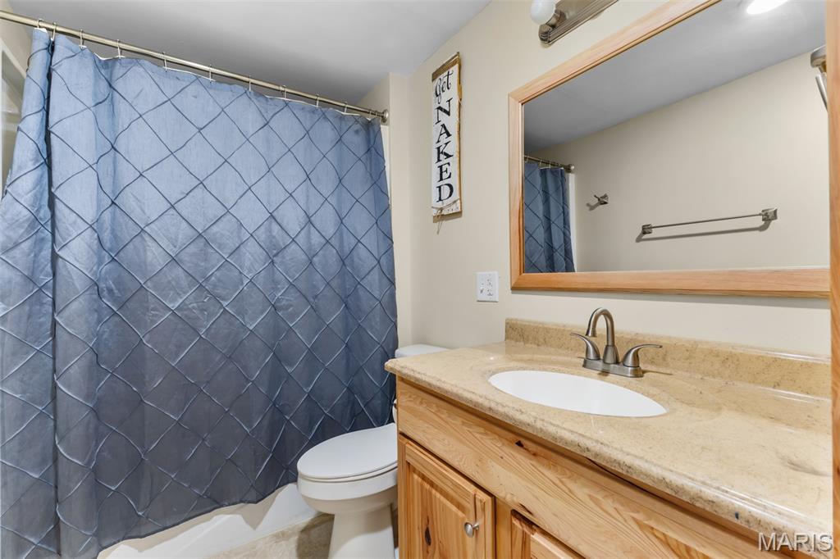
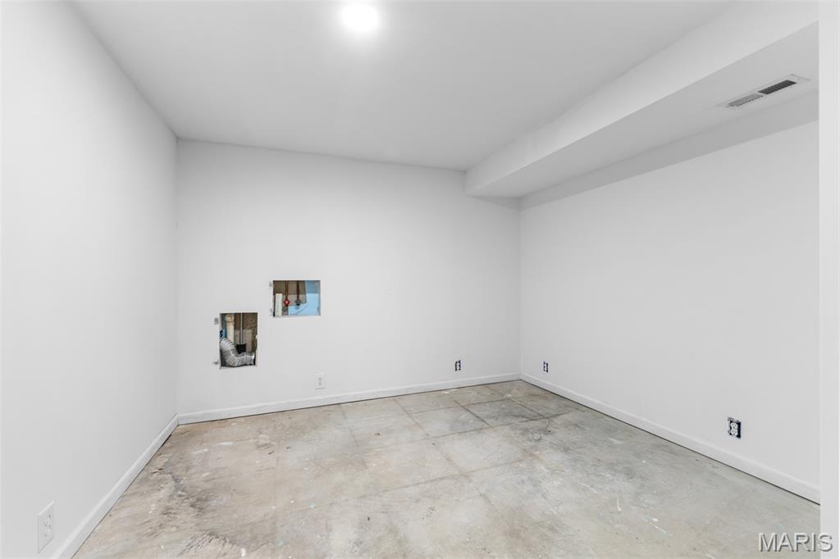
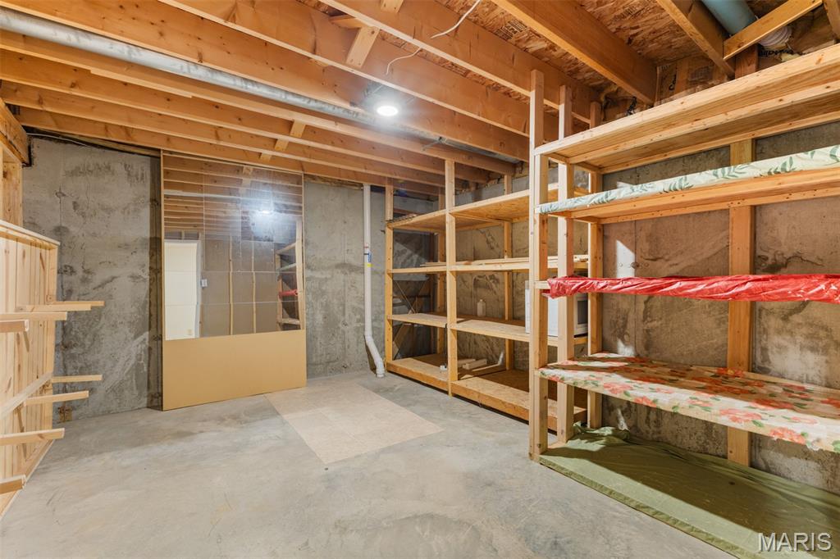
Downstairs, the fully finished walkout basement offers incredible flexibility with its own living area, full kitchen and separate laundry setup — ideal for multi-generational living, guests, or potential rental income opportunities.

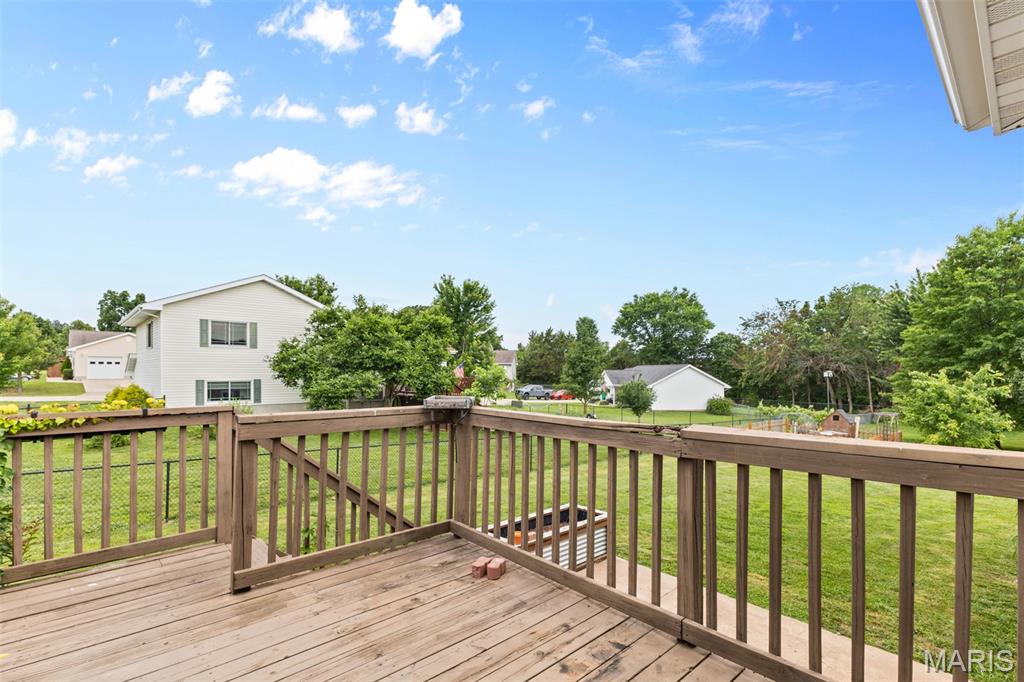
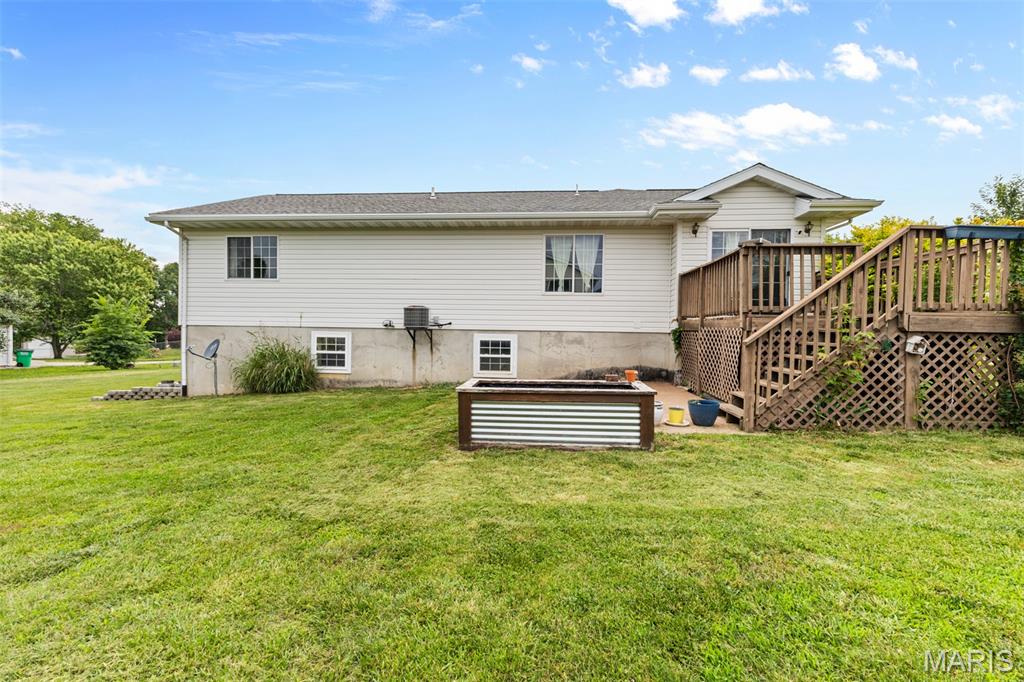
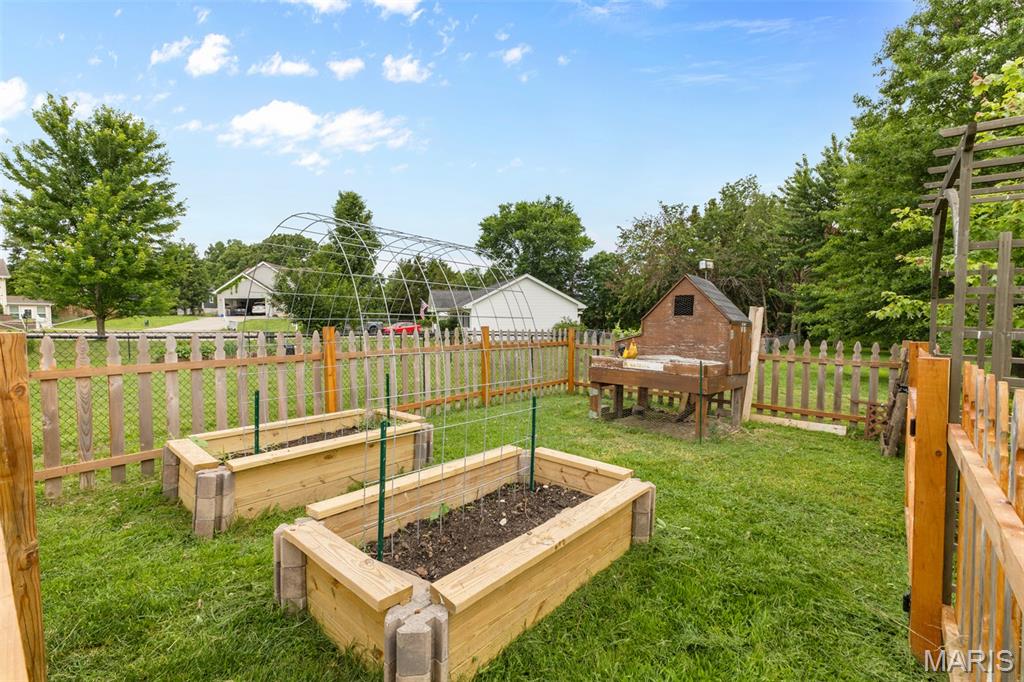
Step outside to enjoy a spacious lot complete with a fenced chicken coop and beautiful wooden raised garden beds. Located in the desirable Hunter’s Ridge subdivision, this well-maintained home combines comfort and function in a great location. Homes like this don’t last long — be first in line to tour it! Call today for more information.

88 Trophy Drive

Message successfully sent.

What would you like to know?

What is 3 + 4 ?

I agree to receive email communication and understand I can unsubscribe at any time.

I agree to be contacted by Colleen Brown via call, email, and text for real estate services. To opt out, you can reply 'stop' at any time or reply 'help' for assistance. You can also click the unsubscribe link in the emails. Message and data rates may apply. Message frequency may vary. Privacy Policy

Related Properties

New on site 1 day ago
Welcome to this beautifully maintained 4 bedroom, 3 bath traditional ranch offering nearly 3,850 square feet of finished living space! Conveniently located with easy access to Highway D and within the desirable Farmington School District, this home offers the perfect combination of comfort, space, and convenience.

Step inside to an inviting open floor plan featuring vaulted ceilings, hardwood flooring, ceramic tile, abundant natural light, and a cozy gas fireplace. The spacious kitchen and dining area are ideal for everyday living and entertaining, with direct access to the deck overlooking the beautifully fenced backyard.

The fully finished walkout basement expands your living space with a large family room, a second gas fireplace, a wet bar, an indoor hot tub, a fourth bedroom, a full bathroom, and oversized windows that fill the lower level with natural light.

Outside, enjoy the meticulously landscaped yard, fenced backyard, spacious deck, and attached two-car garage. This exceptional home offers plenty of room to relax, entertain, and create lasting memories, all just minutes from schools, shopping, restaurants, and everything Farmington has to offer.
#26043333

Farmington

1506 Justin Lane

4 Beds

3 Baths

3,849 Sq.Ft.

$365,000

MLS#: 26043333
New on site 3 days ago
Impressive single-family home offers a distinctive opportunity for sophisticated living. This property has been meticulously maintained, providing a timeless foundation for a refined lifestyle. This home features four well-appointed bedrooms, each designed to provide comfort and privacy. Complementing the living spaces are two full bathrooms, offering convenience and functional design. Large covered deck, privacy fenced back and utility shed/shop in backyard. New roof to be added in July 2026. Above ground pool with pool supplies can stay if buyer prefers. This distinguished lifestyle awaits you at this exceptional home with a great price to match.
#26042392

Farmington

22 Ava Court

4 Beds

2 Baths

2,371 Sq.Ft.

$269,900

MLS#: 26042392
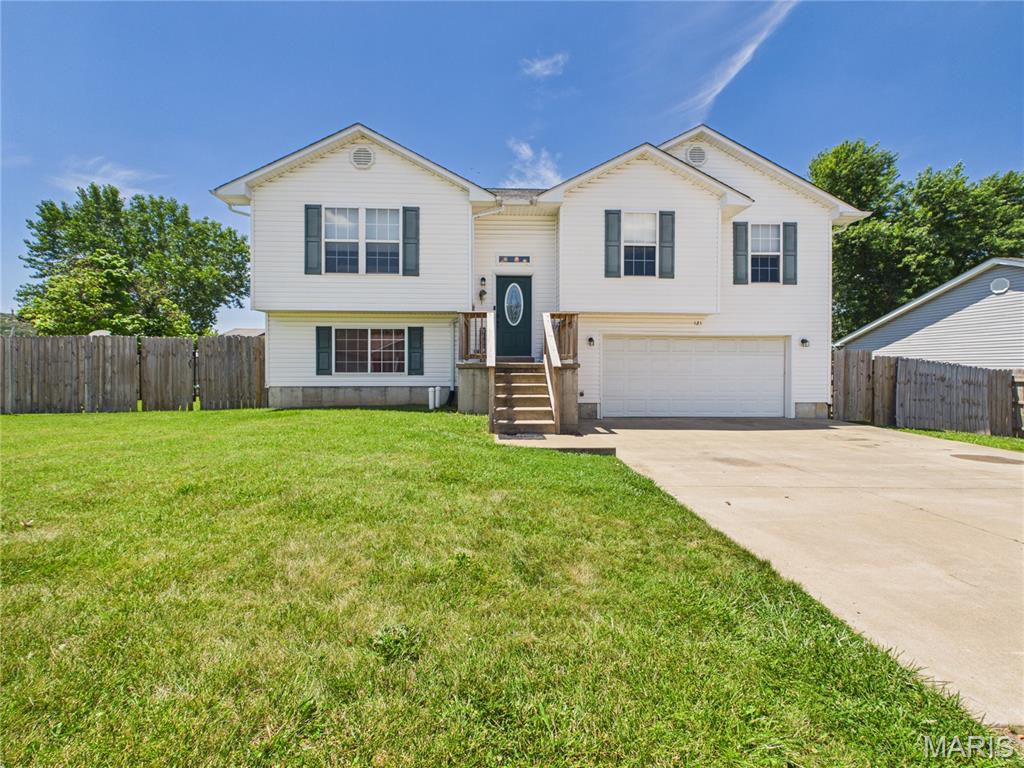
Welcome to this spacious split foyer home tucked away on a quiet cul de sac in the Eagle Point Subdivision. Offering four bedrooms and three full bathrooms, this property provides a fantastic layout with plenty of room to grow. The upper level features a bright, welcoming living area that flows into the kitchen and dining combination. From there, French doors open up to a back deck overlooking a large fenced backyard, making it an ideal spot for morning coffee or weekend gatherings. Down the hall, you will find three bedrooms, including a primary suite with its own private bath and a walk in closet, alongside a conveniently located laundry room. The lower level includes a massive fourth bedroom and a partially finished bathroom with a jacuzzi tub, giving you the perfect opportunity to customize the final finishes to your exact taste. Complete with an attached two car garage and an energy-saving solar panel system, this home sits in a wonderful location close to local Central R III schools, shopping, and dining.
#26040485

Farmington

121 Penny Lane

4 Beds

3 Baths

1,848 Sq.Ft.

$249,900

MLS#: 26040485
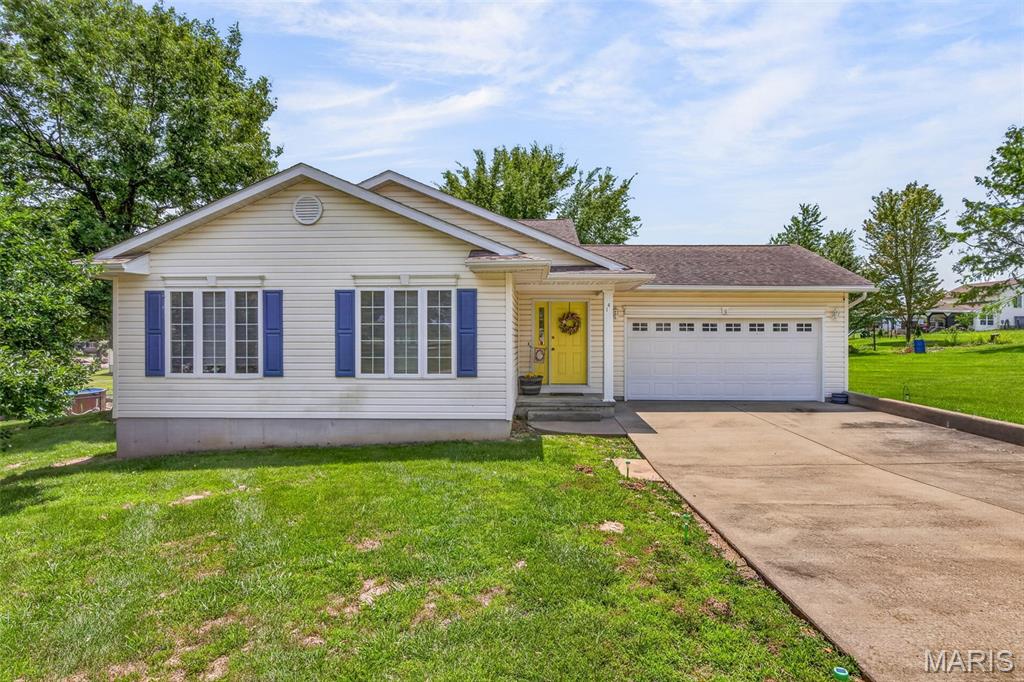
Welcome to this charming tri-level in Hunters Ridge! Built in 2001, this 3-bed, 2-bath home offers 1,603 sq ft of comfortable living space across multiple levels — perfect for families who love room to spread out. Situated on a .40-acre lot, offering plenty of outdoor space to enjoy. The main level features luxury vinyl plank flooring throughout the living, dining, and kitchen areas, while a breakfast bar and pantry make the kitchen both functional and inviting. Downstairs, a walk-out basement adds a bonus room, third bedroom, and second full bath. Enjoy peace of mind with an attached 2-car garage that offers plenty of storage. All of this in the Central R-III school district at an exceptional value. Don't miss your chance — schedule your showing today!
#26034280

Farmington

14 Pheasant Drive

3 Beds

2 Baths

1,603 Sq.Ft.

$263,500

MLS#: 26034280
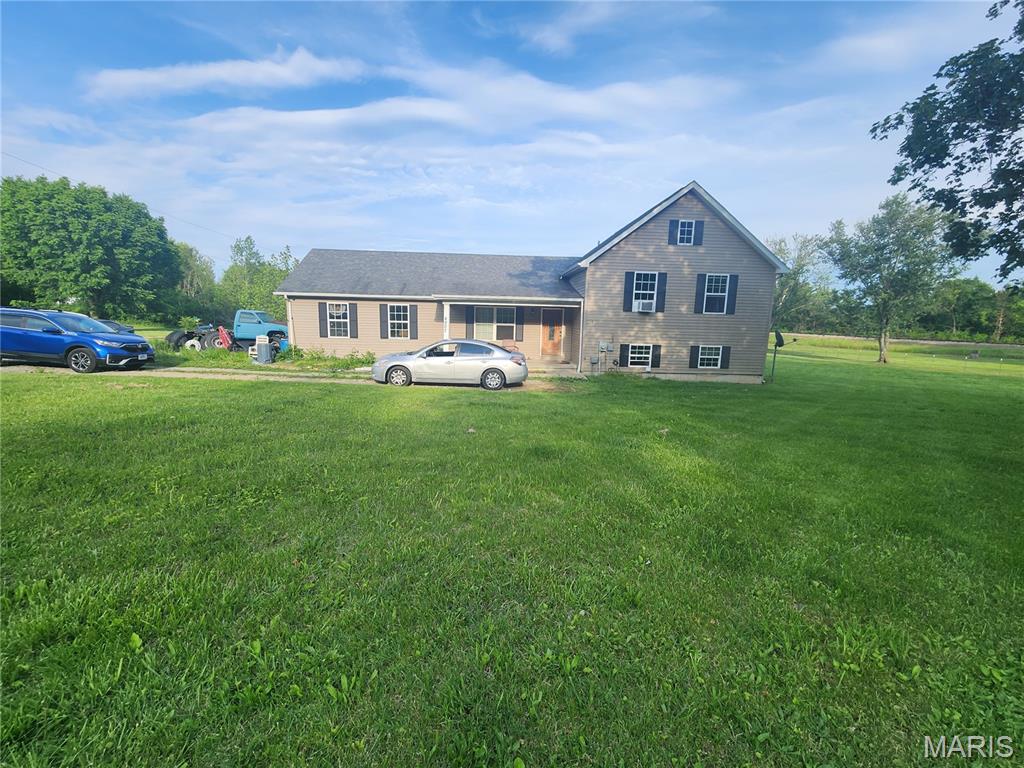
Price reduced
Located in Farmington, this 4-bed, 3-bath single-family home sits on a spacious 3-acre lot and offers a highly functional layout. Built in 2012, the property includes an attached garage and a peaceful country setting with plenty of room to grow. While the home is fully livable and functional, parts of the interior are a blank canvas awaiting your final aesthetic choices, making it perfect for buyers looking to build equity or personalize their space over time.
#26034254

Farmington

4907 Railway Lane

4 Beds

3 Baths

2,191 Sq.Ft.

$289,500

MLS#: 26034254
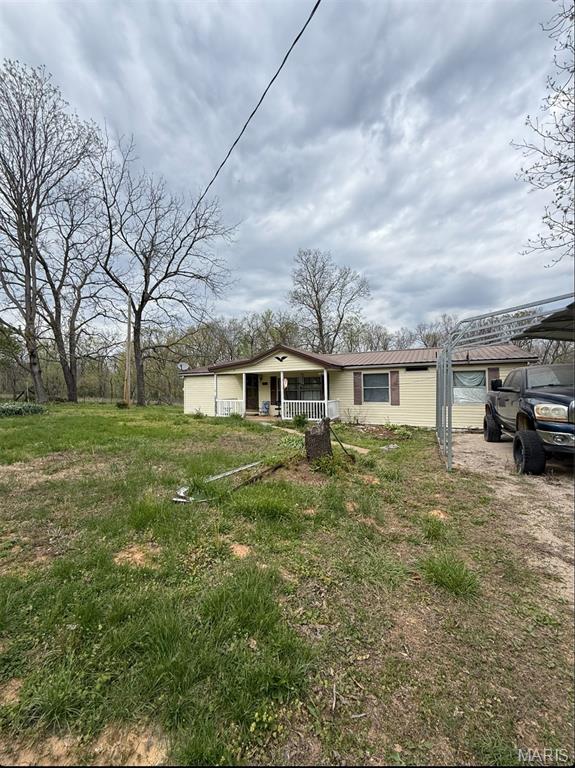
Price reduced
Great Investment property on 28 acres m/l. Very private location with outbuilding and pond.
#26021534

Farmington

8035 T Highway

3 Beds

1 Baths

1,568 Sq.Ft.

$269,900

MLS#: 26021534
Price reduced
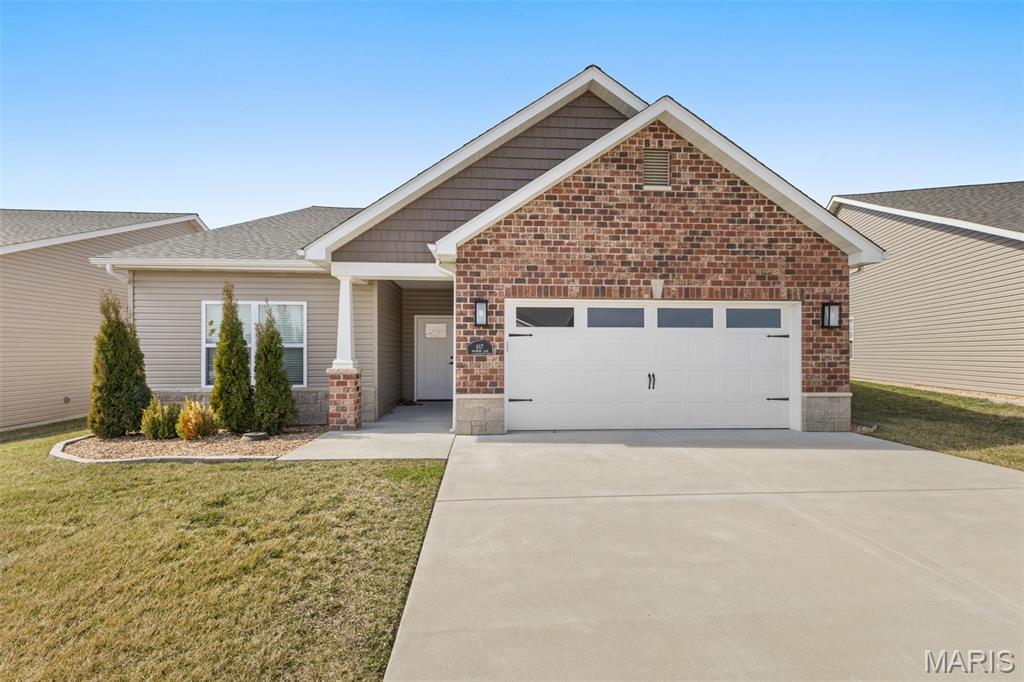
If you have finally realized that owning a lawnmower is a lifestyle choice you no longer wish to make, this three bedroom and two bath villa is your way out. It is designed for anyone who wants the home and the attached garage without the endless weekend to-do list. With lawn care and snow removal fully handled for the entire community, you can spend your winters watching a professional crew clear the street while you stay inside where it is warm.

The interior is centered around a living room with vaulted ceilings that make the entire home feel incredibly spacious. This area opens directly into a kitchen featuring a massive island. It is the perfect spot for laying out a spread of food or just leaning against while you wait for your coffee to brew. Everything is clean and modern, which leaves you with more time to do literally anything other than home repairs.

The primary suite is built for anyone who is tired of sharing their personal space. The bathroom features a double vanity so you can have your own sink and your own peace of mind. You also get a walk in closet that can actually fit your entire wardrobe without a struggle. The two additional bedrooms are available for guests or a home office for the job that pays for this maintenance free lifestyle.

When you want to enjoy the outdoors without the work, you can head out to the concrete back patio. It is the ideal spot for a grill or some comfortable chairs where you can sit and appreciate the fact that you are not the one trimming the hedges. There is also a community pond with a paved sidewalk that loops the water for when you need a scenic stroll. Since the neighbors also have their maintenance handled, you can all enjoy the view together without a single lawnmower in sight. If you are ready to stop spending your free time on manual labor, this villa is the move.
#26020550

Farmington

617 Dogwood Lane

3 Beds

2 Baths

1,684 Sq.Ft.

$340,000

MLS#: 26020550
Price reduced
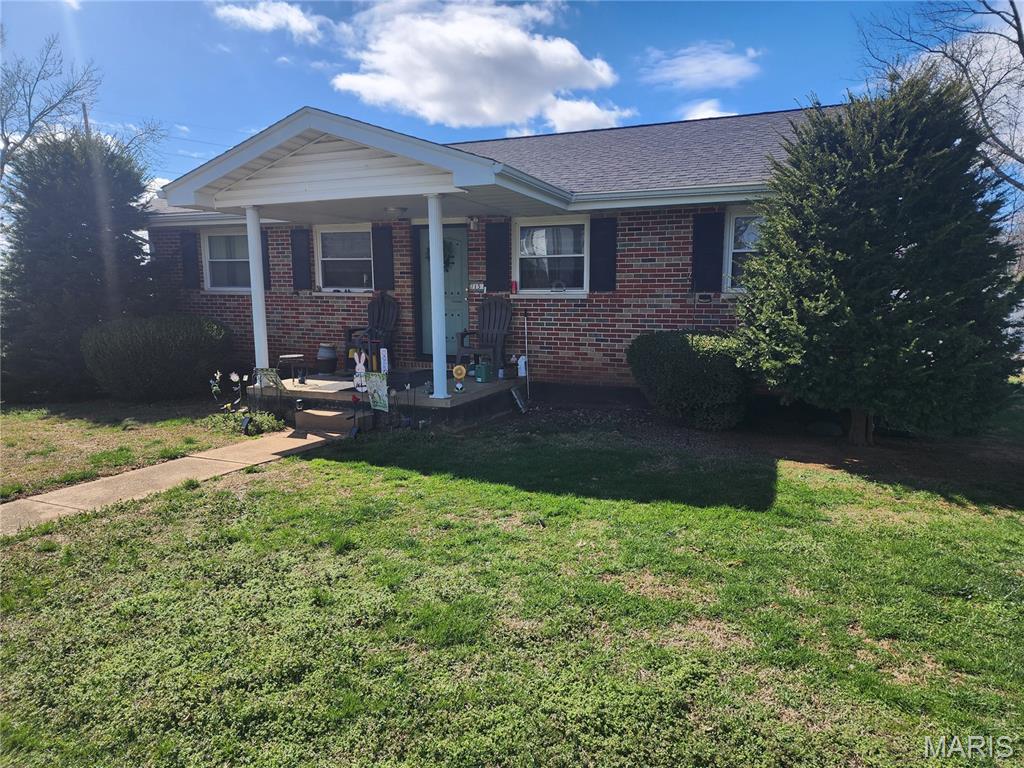
Rare opportunity to own in-town acreage with income potential and room to grow! This charming brick home sits on just over an acre in a prime central location, within walking distance of dining, shopping, and everyday conveniences.
The 2-bedroom, 1 full bathroom home offers a functional layout with a full unfinished basement, ideal for storage. Currently leased to a long-time tenant, this property provides immediate rental income, making it a turnkey addition to your investment portfolio.
What truly sets this property apart is the massive 30x50 insulated garage, complete with a restroom, three 10-foot bay doors, and two-man doors. Whether you’re a mechanic, or hobbyist, this versatile space delivers endless possibilities for work, storage, or hobbies.
Positioned on a little over an acre with dual street access from Potosi St and Janey St, the property offers exceptional development potential, an increasingly rare find within city limits. Expand, build additional housing, or maximize the lot’s value to suit your vision.
Properties with this combination of location, income, workspace, and development potential don’t come along often. Secure your investment and explore the possibilities today!
#26009467

Farmington

709 & 713 Janey Drive

2 Beds

1 Baths

1,172 Sq.Ft.

$329,900

MLS#: 26009467
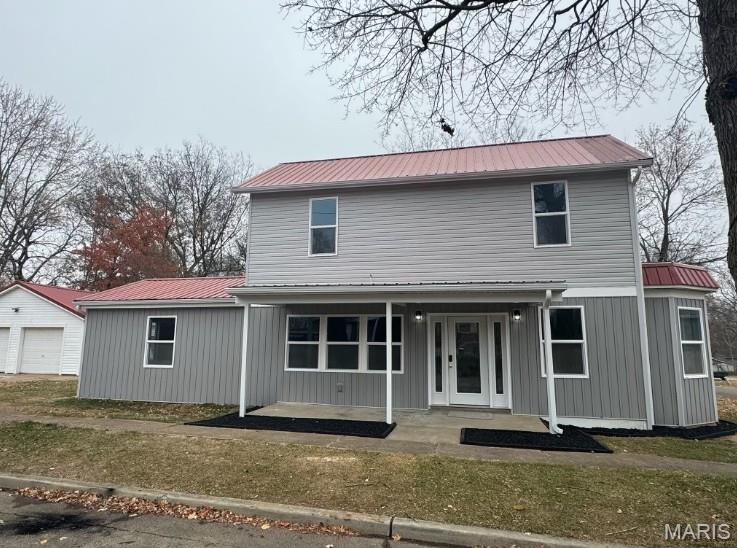
Move-in-ready and fully remodeled from top to bottom! This bright three-bed, 2.5-bath home sits in a quiet, family-friendly neighborhood and features all-new drywall, paint, doors, trim, flooring, siding, gutters, and energy-efficient LowE/Argon windows.

A complete electrical upgrade includes new in-wall wiring, a 200-amp panel, updated outlets and switches, and LED flush-mount lighting throughout. Comfort shines with a new mini-split system offering six individually controlled zones plus ceiling fans in every bedroom.

The spacious kitchen delivers a butcher-block island, granite countertops, a walk-in pantry with cabinetry, and new Samsung stainless steel appliances. You’ll also love the dedicated laundry room with sink, new 50-gallon water heater, and fully updated plumbing.

The primary suite features a walk-in closet and custom walk-in shower. Upstairs are two generous bedrooms and a beautifully updated full bath. A two-car detached garage with electrical completes this all-electric home.
Every upgrade is done — just move in and enjoy.  Schedule your showing today!!
#26006355

Farmington

415 S Main Street

3 Beds

2 Baths

1,768 Sq.Ft.

$284,900

MLS#: 26006355
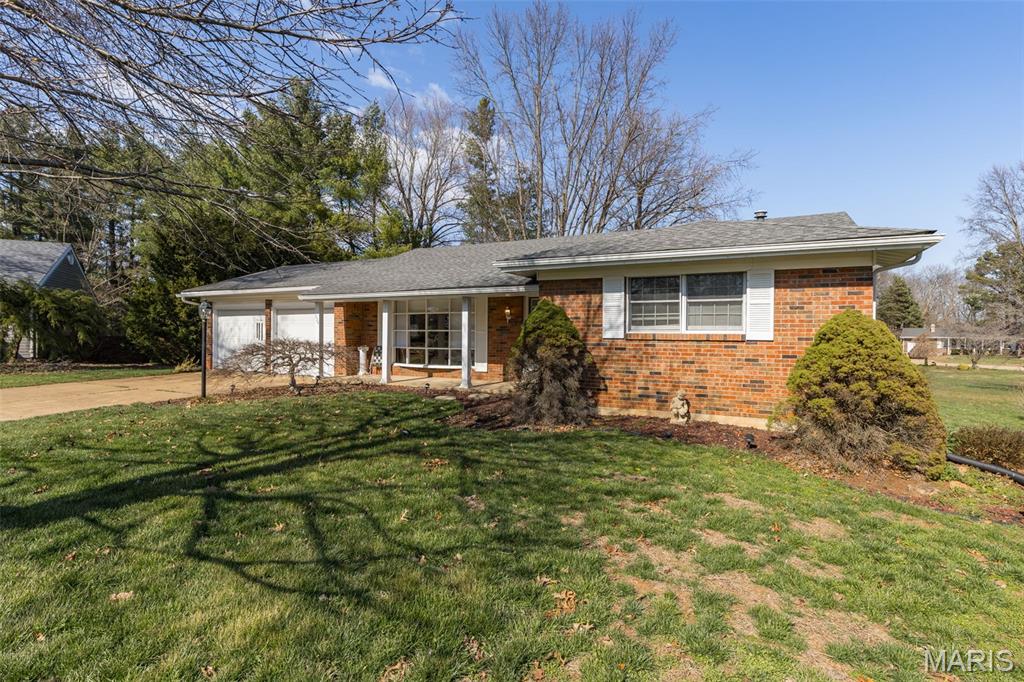
Welcome home to this charming 4-bedroom, 2-bath brick beauty nestled in Holiday Park Subdivision! Step inside to find multiple inviting living spaces, including a cozy family room with a gas fireplace—perfect for relaxing evenings or entertaining guests. The living room flows seamlessly into the dining area, creating an open and welcoming gathering space. The kitchen is efficiently designed and opens directly into the sunroom, filling the home with natural light and offering the perfect spot for morning coffee or quiet afternoons. With four spacious bedrooms, this home provides flexibility for family, guests, or a home office. An unfinished basement offers abundant storage and future potential—ideal for creating additional living space, a workshop, or hobby area. Solid brick construction, a thoughtful layout, and a warm neighborhood setting make this home a wonderful opportunity you won’t want to miss. Schedule your private showing today!
#26006177

Farmington

534 Sequoia Street

4 Beds

2 Baths

1,906 Sq.Ft.

$299,900

MLS#: 26006177

 - property

Send a message

Message successfully sent.

Your message

What is 3 + 4 ?

Reason for contacting?

I agree to receive email communication and understand I can unsubscribe at any time.

I agree to be contacted by Colleen Brown via call, email, and text for real estate services. To opt out, you can reply 'stop' at any time or reply 'help' for assistance. You can also click the unsubscribe link in the emails. Message and data rates may apply. Message frequency may vary. Privacy Policy

Sign Out

Virtual Assistant

Would you like to take the next step with this property? We can help you schedule a showing or virtual tour, or send you more details.

Yes, I would like more information.

Thank You for Your Reply, One of Our Agents will contact you as soon as possible

No, maybe later.

Thank you, you can always contact me via email, phone number or through the contact form.

Realhub AI

Lucy - Your AI-Powered Realtor

Update Your Temporary Password

Personalize your search

Enter your email and we'll notify you immediately when new listings match what you're looking for.

or enter email address

Already have an account ? Login here

Continue your home search

I agree to receive communications and understand I can unsubscribe at any time.

I agree to be contacted by Colleen Brown via call, email, and text for real estate services. To opt out, you can reply 'stop' at any time or reply 'help' for assistance. You can also click the unsubscribe link in the emails. Message and data rates may apply. Message frequency may vary. Privacy Policy

Already have an account ? Login here

We use cookies

We use cookies primarily for analytics to enhance your experience. By accepting, you agree to our use of these cookies. You can manage your preferences or learn more about our cookies policy.