Features & Amenities

Interior

  • Total Bedrooms

    4

  • Bathrooms

    2

  • Above Grade Finished Area

    2404.0

  • Basement YN

    YES

  • Cooling YN

    YES

  • Cooling

    Central Air

  • Fireplace YN

    YES

  • Heating YN

    YES

  • Heating

    Other

  • Main Level Bedrooms

    4

  • Pet friendly

    N/A

Exterior

  • Garage

    Yes

  • Garage spaces

    2

  • Construction Materials

    Other

  • Parking

    Circular Driveway, Off Street

  • Pool

    Yes

  • Pool Features

    Outdoor Pool

Area & Lot

  • Lot Features

    Other

  • Lot Size(acres)

    0.3145

  • Lot Size(square feet)

    13,699

  • Property Type

    Residential

  • Property Sub Type

    Single Family Residence

  • Architectural Style

    Ranch

Price

  • Sales Price

    $300,000

  • Tax Amount

    $7,355

  • Sq. Footage

    2,404

  • Price/SqFt

    $124

HOA

  • Association

    No

School District

  • Elementary School

    Avery Elem.

  • Middle School

    Hixson Middle

  • High School

    Webster Groves High

Property Features

  • New Construction

    NO

  • Senior Community YN

    NO

  • Sewer

    Public Sewer

  • Water Source

    Public

Schedule a Showing

Showing scheduled successfully.

<
>
IN PERSON
VIA CHAT

What is 3 + 4 ?


Change time

Mortgage calculator

Estimate your monthly mortgage payment, including the principal and interest, property taxes, and HOA. Adjust the values to generate a more accurate rate.

Your payment

Principal and Interest:

$

Property taxes:

$

HOA fees:

$

Total loan payment:

$

Total interest amount:

$

Location

County

St. Louis

Elementary School

Avery Elem.

Middle School

Hixson Middle

High School

Webster Groves High

Listing Courtesy of Mark Fowler, Gateway Realty Solutions

RealHub Information is provided exclusively for consumers' personal, non-commercial use, and it may not be used for any purpose other than to identify prospective properties consumers may be interested in purchasing. All information deemed reliable but not guaranteed and should be independently verified. All properties are subject to prior sale, change or withdrawal. RealHub website owner shall not be responsible for any typographical errors, misinformation, misprints and shall be held totally harmless.

Agent Erin Svoboda

AGENT

Erin Svoboda

Call Erin today to schedule a private showing.


* Listings on this website come from the FMLS IDX Compilation and may be held by brokerage firms other than the owner of this website. The listing brokerage is identified in any listing details. Information is deemed reliable but is not guaranteed. If you believe any FMLS listing contains material that infringes your copyrighted work please click here to review our DMCA policy and learn how to submit a takedown request.© 2024 FMLS.
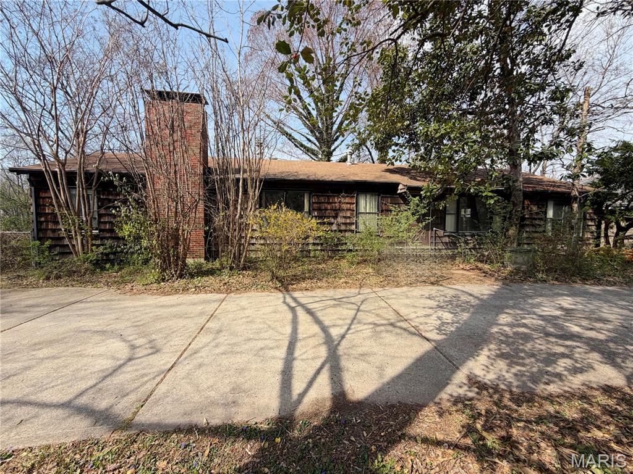
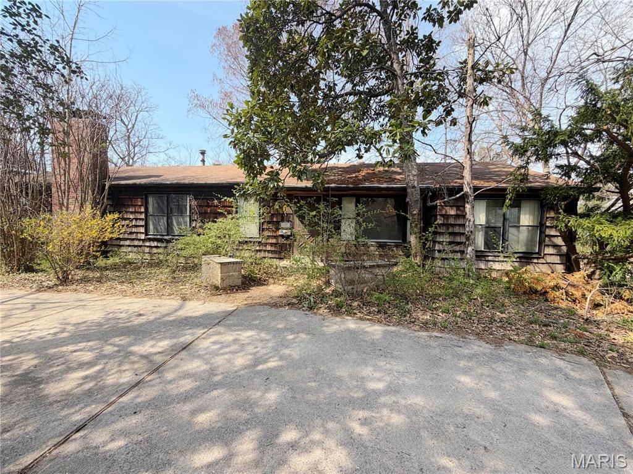
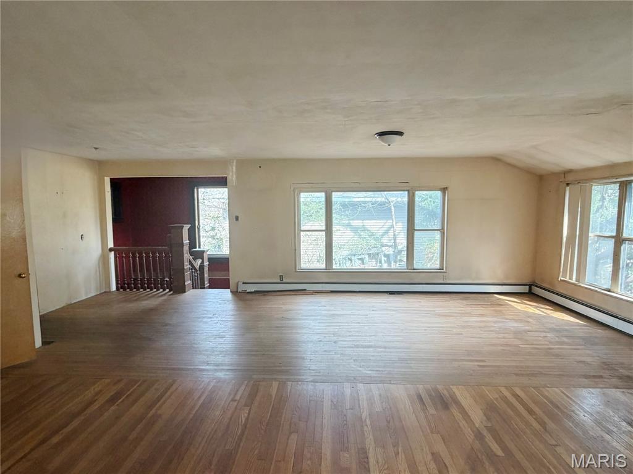
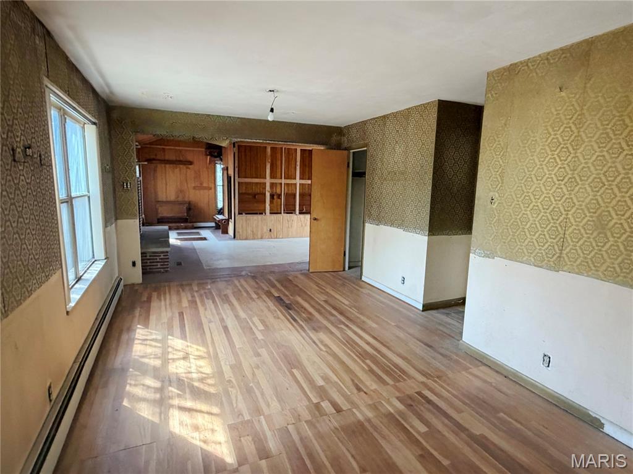
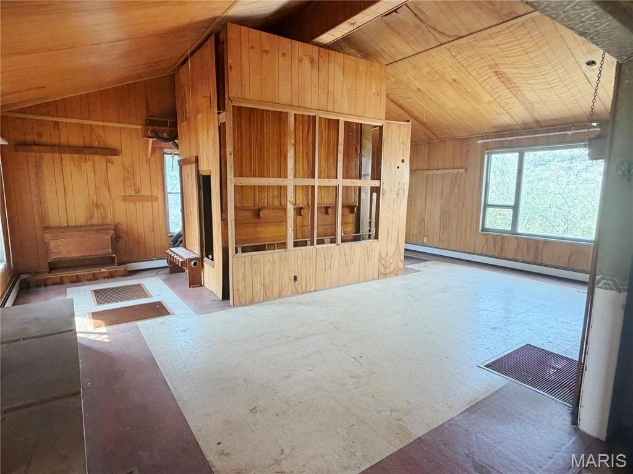
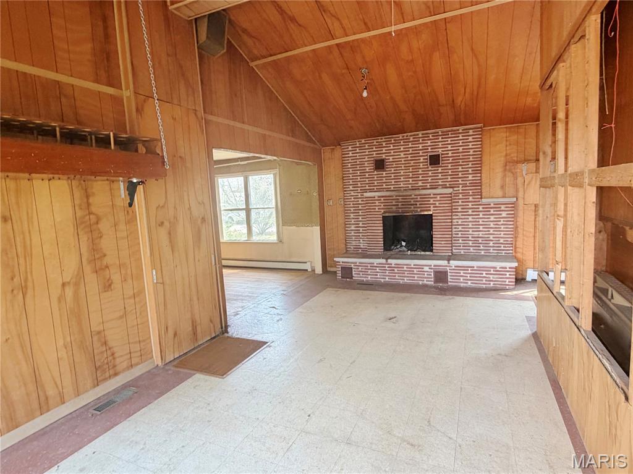
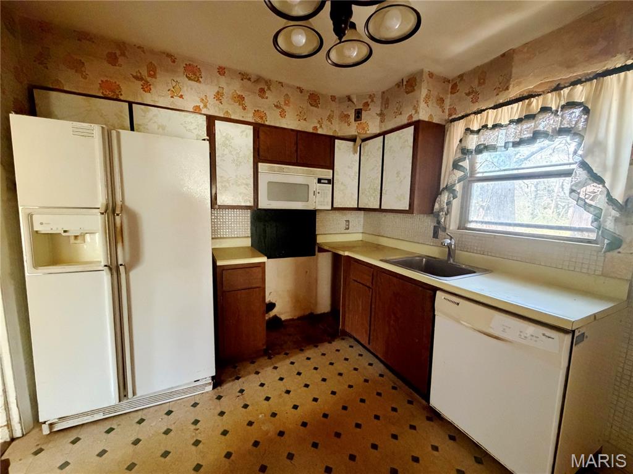
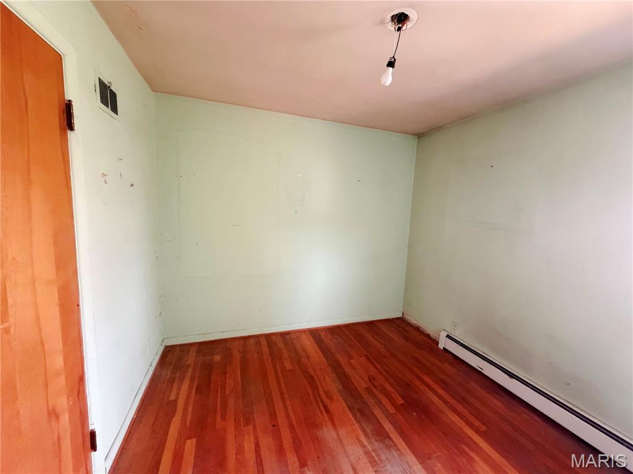
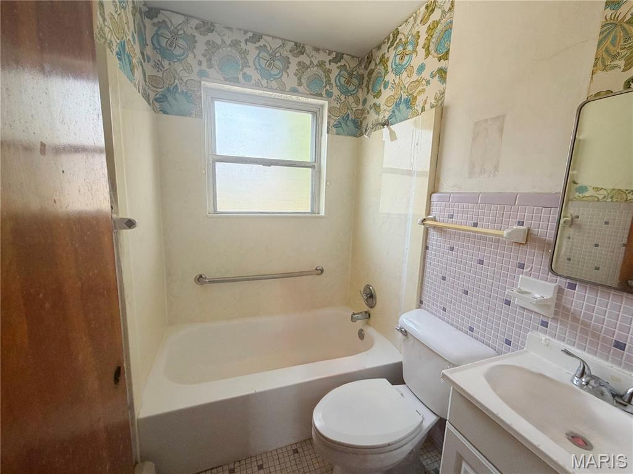
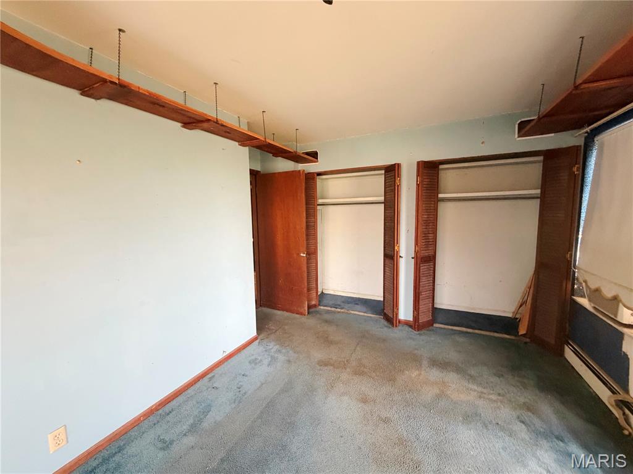
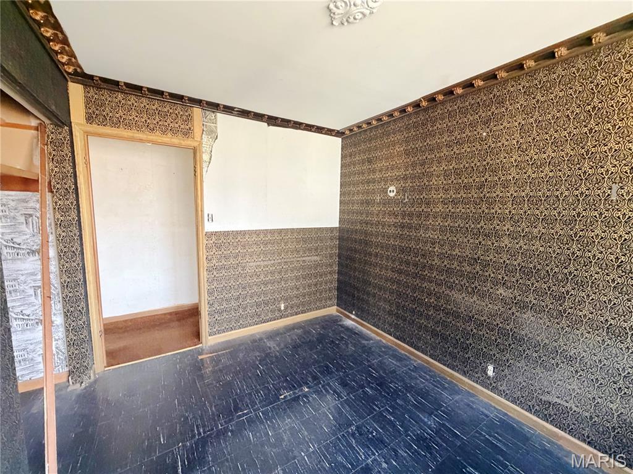
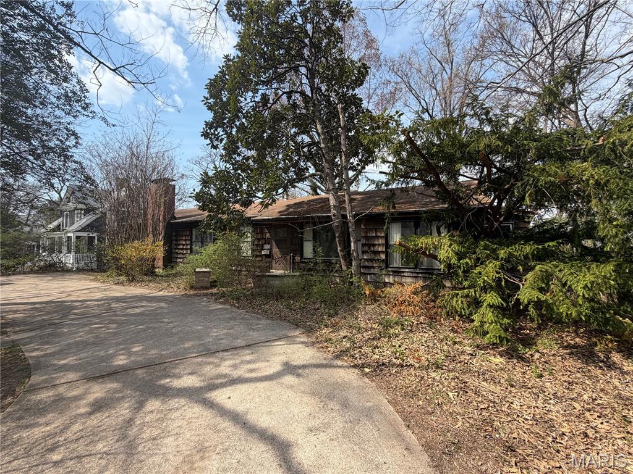
This charming ranch-style home offers comfortable single-level living with thoughtful design. This home features four comfortable bedrooms and two full bathrooms, providing ample space for daily living. The thoughtful design creates a functional environment for both relaxation and entertaining. The property sits on a nicely sized lot, offering privacy and room to enjoy the outdoors. With its solid construction and practical features, this residence presents an excellent opportunity. Schedule your showing today and discover your next home sweet home.  This is a Fannie Mae HomePath property.

937 Twining Place

Message successfully sent.

What would you like to know?

What is 3 + 4 ?

I agree to receive email communication and understand I can unsubscribe at any time.

I agree to be contacted by Rock Island Realty via call, email, and text for real estate services. To opt out, you can reply 'stop' at any time or reply 'help' for assistance. You can also click the unsubscribe link in the emails. Message and data rates may apply. Message frequency may vary. Privacy Policy

Related Properties

Space, flexibility, and a peaceful setting come together in this spacious 3-bedroom, 3.5-bath villa! From the moment you step inside, you’ll appreciate the generous floor plan and the abundance of living space designed to fit the way you live. The main level offers a bright living room with bay window, dining area, and kitchen with plenty of cabinetry, counter space, and a pantry. Main-level laundry, half bath, and attached 2-car garage make everyday living easy. Step outside from the dining room onto the deck and enjoy a wooded backdrop that provides a private, tranquil feel. Upstairs, the oversized primary suite offers a large walk-in closet and private bath with dual sinks, while two additional spacious bedrooms and a full bath provide plenty of room for family, guests, or a home office. The finished walkout lower level takes the possibilities even further with a spacious family/rec room, full bath, ample storage, and access to a second deck. Don’t forget the NEW ROOF, this is a home with exceptional space, flexibility, all in a convenient location. Come see how much this home has to offer!
#26054744

St Louis

3815 Southern Manor Drive

3 Beds

3 Baths

2,326 Sq.Ft.

$318,000

MLS#: 26054744

Welcome to 5013 Stellamac Drive! This charming brick ranch offers more space than meets the eye, beginning with beautiful hardwood floors and timeless original details throughout. The inviting living room features a large picture window while the separate dining includes a larger space to have meals.  The kitchen provides plenty of cabinetry and a breakfast area. Off the kitchen and dinning room is the primary bedroom—that features an ensuite shower, closet, and laundry. Two additional bedrooms and a full bath complete the main level. Downstairs, the partially finished basement expands your living options with a recreation area, additional bathroom, and plenty of storage. The level backyard with beautifully maintained landscaping completes this centrally located Affton home. Move in and enjoy its classic character or add your own finishing touches over time!
#26055195

St Louis

5013 Stellamac Drive

3 Beds

2 Baths

1,730 Sq.Ft.

$270,000

MLS#: 26055195

Showings begin 9/2.  Welcome to this well appointed condo in Brentwood.  Close to everything, but tucked away with amenities galore. Bright, open, and move-in ready! This beautifully maintained 2-bedroom, 2-bath condo in the highly sought-after Hanley Station community features tall ceilings, natural light, an open floor and the ability to customize to suite your needs.  The private balcony off the main living area is a plus!  The kitchen offers ample cabinetry and counter space and opens to the dining and living areas for fun Fall entertaining. The primary suite includes a large closet and ensuite bath with a second bedroom ideal for guests or a home office. Enjoy the convenience of in-unit laundry,  a reserved garage parking spots, and additional storage—rare finds in this area! Conveniently located near shopping, restaurants, MetroLink, colleges and hospitals. Community amenities include a fitness center, 2 pools, dog park, game lounge, and more. Easy, low-maintenance living in an unbeatable location!
#26049508

St Louis

1270 Strassner Drive 3414

2 Beds

2 Baths

1,064 Sq.Ft.

$265,000

MLS#: 26049508

None
#26054643

St Louis

2725 January Avenue

3 Beds

1 Baths

1,584 Sq.Ft.

$339,900

MLS#: 26054643

It's true! You can actually get into a gorgeous and large renovated house in Tower Grove South for an affordable price. Wait until you see the open living space and soaring ceilings with crown molding and recessed lighting, you won't believe your eyes. The kitchen is simply incredible. There are so many cabinets and luxurious marble countertops, upscale appliances, tile backsplash, pantry and huge center island with breakfast bar. This home was a complete renovation is 2020, so everything inside is nearly new, you'll have maintenance-free living for many years to come. Upstairs are 3 bedrooms including the primary suite with walk in closet and stunning bathroom with a huge custom shower. The hall bath is equally as striking featuring a double vanity with marble tops and tiled floors and shower surround. Convenient second floor laundry too. Nice woodgrain floors throughout - no carpeting here! Outside you'll find a deep and fully privacy fenced yard, patio and 2 car garageport with opener and brand new garage door. Updates include: Zoned heating and cooling '20; windows with blinds; all modernized electric, plumbing, ductwork, sewer, fixtures. This impressive home will make you the envy of all your friends. Don't miss this unbeatable value in this vibrant and walkable community.
#26055695

St Louis

3555 S Spring Avenue

3 Beds

2 Baths

2,008 Sq.Ft.

$269,900

MLS#: 26055695

New on site today
Treat yourself to this unique & vibrant Tower Grove South oasis, just minutes from all the fun in South City.  High end finishes throughout with designer lighting, trim, and fixtures, offering a perfect blend of pool party vibes with elements of sophistication found in every detail.  Extensively renovated in 2021 by an inspired urban developer, boasting a chef grade kitchen with quartz countertops, custom euro style cabinetry and stainless appliances, luxuriously appointed main floor bathroom with stately walk-in shower & separate soaking tub & vented mirrors, central HVAC for the main level and PTAC mini-split systems in both bedrooms, thermally efficient windows, inviting basement half bathroom, and modern electrical / plumbing systems.  All this plus a gorgeous in-ground pool with gas heating to extend the swimming season well into the fall... Second floor has 2 nicely appointed bedrooms with spacious closets and a working alcove in between that provides a comfortable space to catch up on the day's emails after a long day of play.  Lower level offers a spa-like setting with a built-in infrared sauna and a red light therapy bed included with sale.  Just a quick bike ride to Tower Grove Park for the one of the best urban outdoor experiences available, plus dozens of local dining and entertaining options around every corner.  Located on a one-way street for ease of parking and limited traffic.  Call today to schedule your private tour with one of our local experts!
#26056624

St Louis

4058 Phillips Avenue

2 Beds

1 Baths

1,279 Sq.Ft.

$325,000

MLS#: 26056624

New on site today
Crisp, clean, beautiful and pristine!  This darling bungalow exudes character, with modern-day updates throughout!  You get a completely remodeled kitchen and bath, fresh paint throughout and polished hardwood floors, yet the charm of this classic home still offer the nostalgia you love and expect. There are 2 bedrooms, a separate dining room and one bath on the main level, and another full bath in the lower level. The kitchen offers newer microwave, stove, dishwasher, fridge and disposal, new radon mitigation and water heater (2025) and newer roof (2024)  The large backyard is level, fenced, and offers a detached garage with an extra storage area for all your landscaping tools and supplies.  Don't miss this one, it's move-in ready!!!
#26056122

St Louis

6731 Bradley Avenue

2 Beds

2 Baths

816 Sq.Ft.

$275,000

MLS#: 26056122

Architectural Icon in South City: 1937 Harris Armstrong Bauhaus Masterpiece.  

Prepare to be captivated by a true South City architectural landmark. Designed in 1937 by legendary St. Louis architect Harris Armstrong and heavily influenced by the clean lines and functionality of the Bauhaus movement, this one-of-a-kind home seamlessly merges historic architectural significance with thoughtful mid-century modern updates.

Step inside to an extraordinarily light-filled interior defined by signature vintage glass block features, newly updated windows, and exterior doors that flood every space with warm, natural sunlight. The main living spaces offer an inviting flow, perfectly highlighted by a beautifully updated galley kitchen that balances efficient functionality with modern flair.

The gorgeous sun-lit curved staircase brings you to the two bedrooms which both open directly onto a serene upper balcony—the ultimate spot for morning coffee, evening wind-downs, or enjoying cool breezes overlooking your neighborhood. 

There's a partially finished basement which provides flexible extra living area—ideal for a recreation room, home office, workshop, or fitness studio—along with ample storage space, laundry and a full bathroom.

Out back, discover a private outdoor sanctuary. The fully fenced, whimsical garden delight backyard is a lush, tranquil oasis waiting for your green thumb, summer dinner parties, or quiet relaxation. There is even a nice size shed to hold all your lawn and gardening accouterments.  Complete with a secure, tuck under 1-car garage, this home offers a rare blend of timeless style, functional design, and South City charm.
 
BEING SOLD AS-IS.  Seller to do no repairs or occupancy.  Home warranty to be provided for peace of mind.
#26051066

St Louis

6601 Sutherland Avenue

2 Beds

2 Baths

1,580 Sq.Ft.

$319,900

MLS#: 26051066

New on site 4 days ago
Adorable, professionally rehabbed bungalow in highly sought after Lindenwood Park.  This is an absolute dollhouse with modern updates and lots of charm including stained glass windows.  Gorgeous kitchen with new white shaker cabinets, granite countertops, sink, faucet, etc. and new stainless steel appliances including refrigerator.  Totally updated bath with new ornate ceramic tile, toilet, vanity, etc. Gleaming newly refinished hardwood floors throughout including kitchen.  New neutral paint, light fixtures, doors and trim. New architectural shingle roof. New furnace, a/c and water heater. New electric panel and new plumbing stacks.  New windows. New sewer and water lines from house to street. Level fenced back yard. Great location-super close to parks, restaurants, shopping and major thoroughfares.
#26055422

St Louis

7040 Pernod Avenue

2 Beds

1 Baths

976 Sq.Ft.

$254,900

MLS#: 26055422

Welcome to 1200 McCausland Avenue, an extensively updated 1915 brick home in the desirable Hi-Pointe neighborhood, conveniently located near Clayton, Richmond Heights, Forest Park, major medical centers, restaurants, shopping, and more. Offering the character of a classic St. Louis home with meaningful modern improvements, this property recently passed its City of St. Louis occupancy inspection and is move-in ready.

Since 2024, substantial updates have been completed, including all-new energy-efficient windows throughout, a City-permitted sewer lateral from the basement to the alley, completely replaced and Spire-inspected gas lines, and a new furnace with updated, code-compliant venting. Additional exterior improvements include new soffit and gutters, a new front entry door and storm door, and two exterior water spigots.

At the rear of the home, an approximately 150-square-foot room addition completed. This versatile space features a wide staircase to the backyard and an oversized built-in pet door.

Inside, the original hardwood floors have been professionally refinished and stained, and the interior has been freshly painted. An arched opening between the living and dining rooms complements the home’s original architecture, while updated wiring, outlets, ceiling fixtures, and improved bedroom closets add everyday functionality. The clean, open basement provides abundant space for storage, hobbies, exercise equipment, or a workshop.

Outside, enjoy a fully enclosed privacy-fenced yard with gates on both sides, a secluded picnic area, and rear-gate access to two-car off-street parking. With major infrastructure updates already addressed, refreshed living spaces, a private yard, and an outstanding central location, this historic St. Louis home is ready for its next chapter.
#26055016

St Louis

1200 McCausland Avenue

3 Beds

1 Baths

1,494 Sq.Ft.

$359,900

MLS#: 26055016

 - property

Send a message

Message successfully sent.

Your message

What is 3 + 4 ?

Reason for contacting?

I agree to receive email communication and understand I can unsubscribe at any time.

I agree to be contacted by Rock Island Realty via call, email, and text for real estate services. To opt out, you can reply 'stop' at any time or reply 'help' for assistance. You can also click the unsubscribe link in the emails. Message and data rates may apply. Message frequency may vary. Privacy Policy

Sign Out

Virtual Assistant

Would you like to take the next step with this property? We can help you schedule a showing or virtual tour, or send you more details.

Yes, I would like more information.

Thank You for Your Reply, One of Our Agents will contact you as soon as possible

No, maybe later.

Thank you, you can always contact me via email, phone number or through the contact form.

Realhub AI

Lucy - Your AI-Powered Realtor

Update Your Temporary Password

Personalize your search

Enter your email and we'll notify you immediately when new listings match what you're looking for.

or enter email address

Already have an account ? Login here

Continue your home search

I agree to receive communications and understand I can unsubscribe at any time.

I agree to be contacted by Rock Island Realty via call, email, and text for real estate services. To opt out, you can reply 'stop' at any time or reply 'help' for assistance. You can also click the unsubscribe link in the emails. Message and data rates may apply. Message frequency may vary. Privacy Policy

Already have an account ? Login here

We use cookies

We use cookies primarily for analytics to enhance your experience. By accepting, you agree to our use of these cookies. You can manage your preferences or learn more about our cookies policy.