Features & Amenities

Interior

  • Other Interior Features

    Breakfast Bar, Kitchen Island, Eat-in Kitchen, Sound System, Coffered Ceiling(s), Walk-In Closet(s), Bar, Entrance Foyer, Pantry

  • Total Bedrooms

    5

  • Bathrooms

    6

  • 1/2 Bathrooms

    3

  • Above Grade Finished Area

    8332.0

  • Basement YN

    YES

  • Cooling YN

    YES

  • Cooling

    Central Air, Electric, Zoned

  • Fireplace YN

    YES

  • Heating YN

    YES

  • Heating

    Forced Air, Zoned, Natural Gas

  • Pet friendly

    N/A

Exterior

  • Garage

    Yes

  • Garage spaces

    3

  • Construction Materials

    Brick

  • Parking

    Additional Parking, Circular Driveway, Detached, Garage, Garage Door Opener, Off Street

  • Patio and Porch Features

    Patio

  • Pool

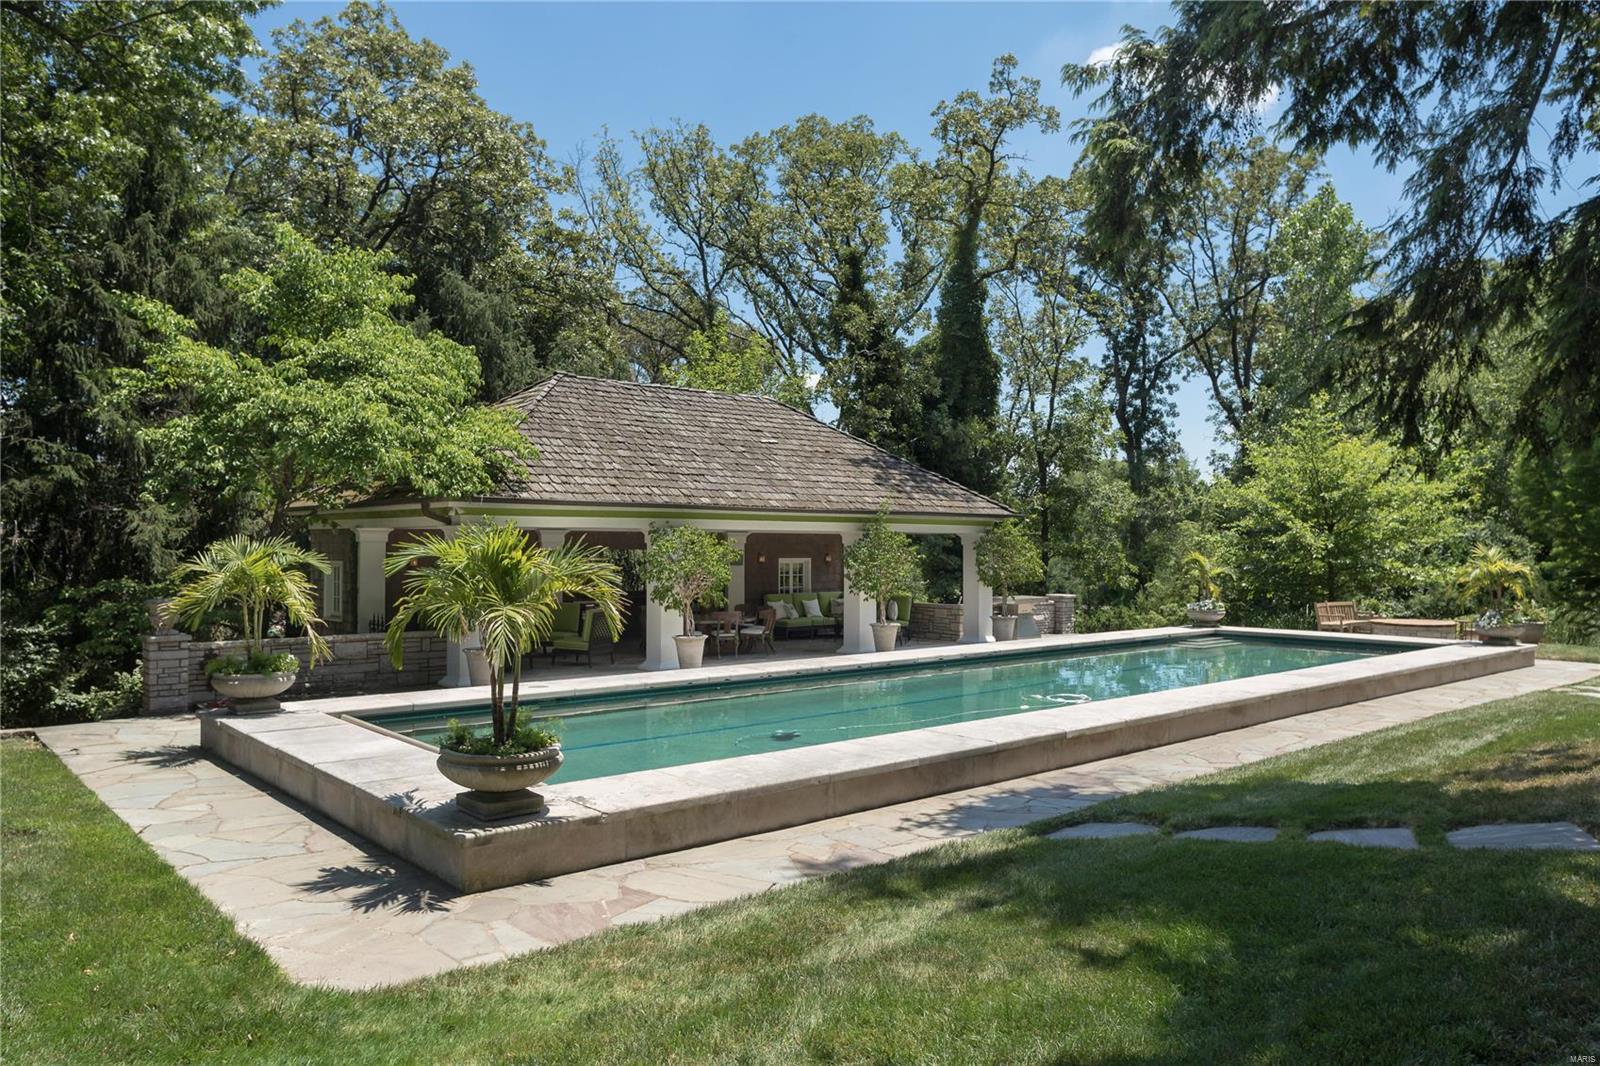
    Yes

  • Pool Features

    Private, In Ground

  • Waterfront YN

    NO

Area & Lot

  • Lot Features

    Sprinklers In Front, Sprinklers In Rear, Level

  • Lot Size(acres)

    8.0

  • Lot Size(square feet)

    348,480

  • Property Type

    Residential

  • Property Sub Type

    Single Family Residence

  • Architectural Style

    English, Traditional, Other

Price

  • Sales Price

    $5,250,000

  • Tax Amount

    $31,398

  • Financing Options

    Cash

  • Sq. Footage

    8,332

  • Price/SqFt

    $630

HOA

  • Association

    No

School District

  • Elementary School

    Conway Elem.

  • Middle School

    Ladue Middle

  • High School

    Ladue Horton Watkins High

Property Features

  • Ownership

    Private

  • Sewer

    Public Sewer

  • Water Source

    Public

Schedule a Showing

Showing scheduled successfully.

<
>
IN PERSON
VIA CHAT

What is 3 + 4 ?


Change time

Mortgage calculator

Estimate your monthly mortgage payment, including the principal and interest, property taxes, and HOA. Adjust the values to generate a more accurate rate.

Your payment

Principal and Interest:

$

Property taxes:

$

HOA fees:

$

Total loan payment:

$

Total interest amount:

$

Location

County

St. Louis-MO

Elementary School

Conway Elem.

Middle School

Ladue Middle

High School

Ladue Horton Watkins High

Listing Courtesy of Wayne Norwood , Janet McAfee Inc.

RealHub Information is provided exclusively for consumers' personal, non-commercial use, and it may not be used for any purpose other than to identify prospective properties consumers may be interested in purchasing. All information deemed reliable but not guaranteed and should be independently verified. All properties are subject to prior sale, change or withdrawal. RealHub website owner shall not be responsible for any typographical errors, misinformation, misprints and shall be held totally harmless.

Agent Erin Svoboda

AGENT

Erin Svoboda

Call Erin today to schedule a private showing.


* Listings on this website come from the FMLS IDX Compilation and may be held by brokerage firms other than the owner of this website. The listing brokerage is identified in any listing details. Information is deemed reliable but is not guaranteed. If you believe any FMLS listing contains material that infringes your copyrighted work please click here to review our DMCA policy and learn how to submit a takedown request.© 2024 FMLS.
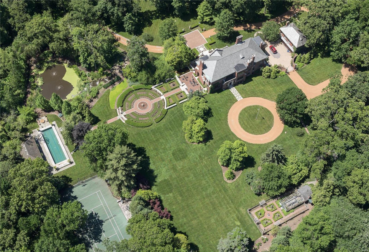
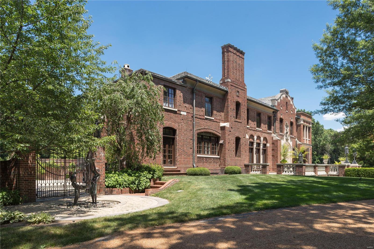
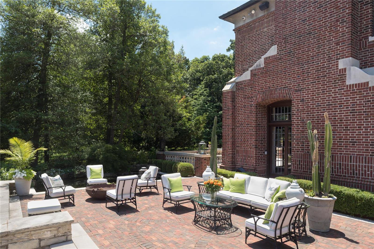
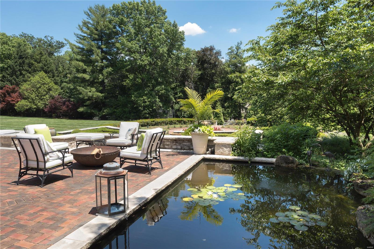
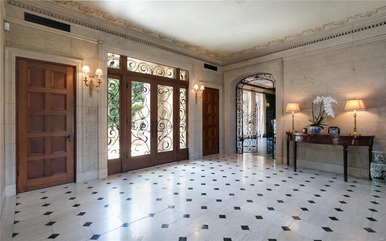
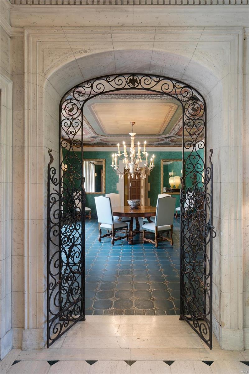
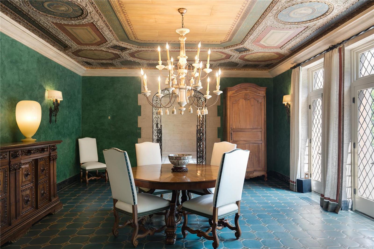
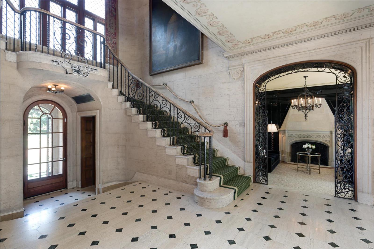
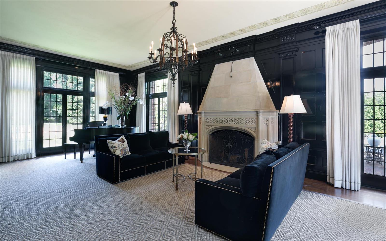
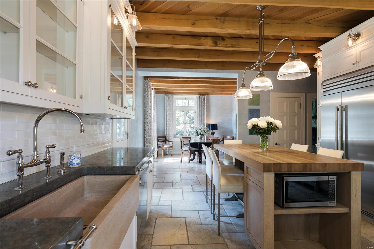
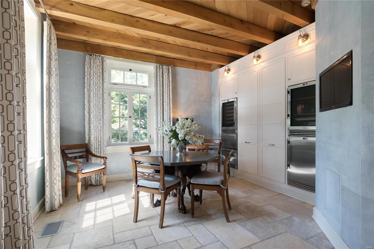
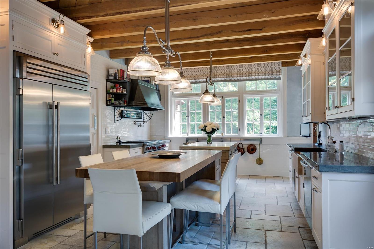
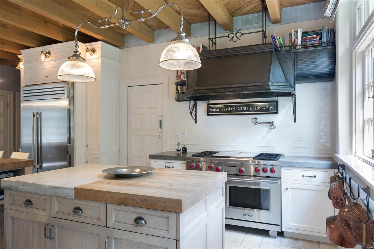
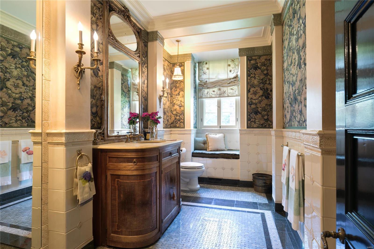
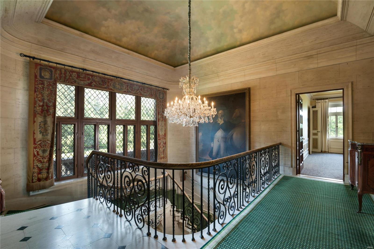
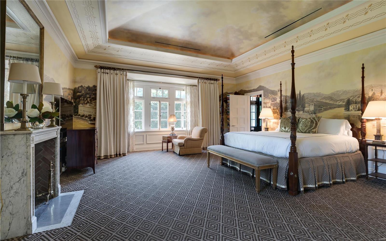
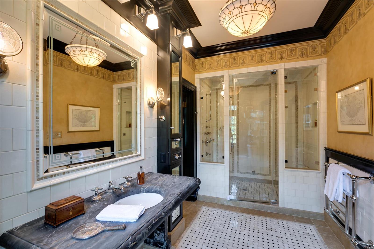
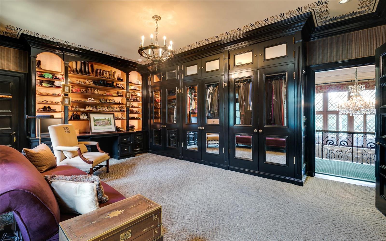
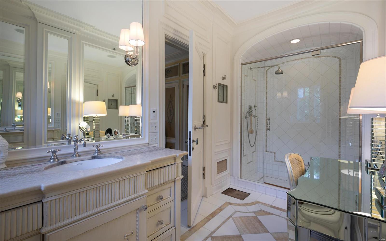
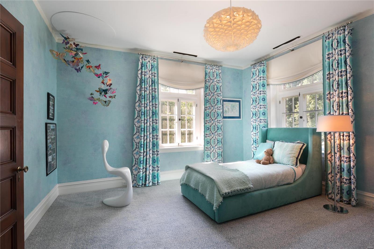
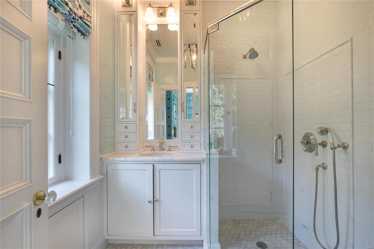
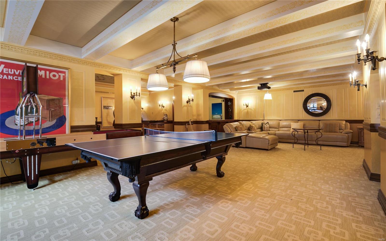
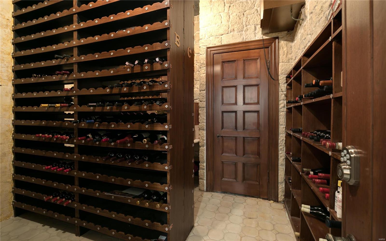
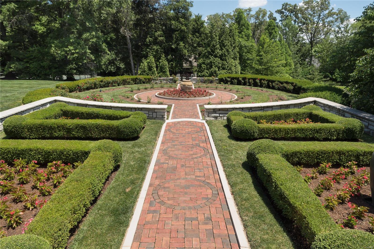
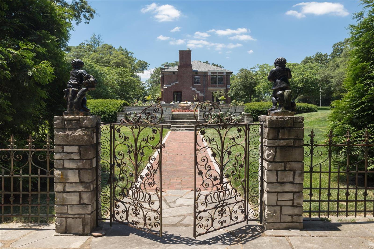
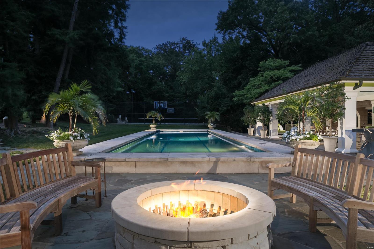
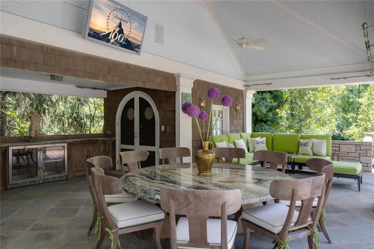
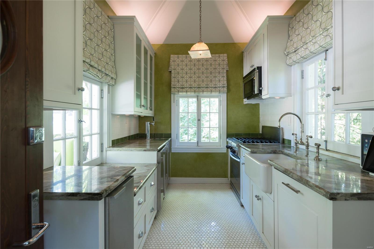
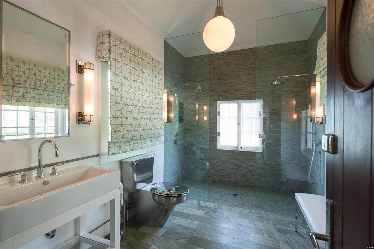
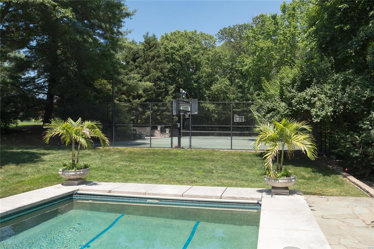
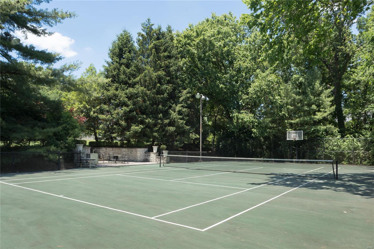
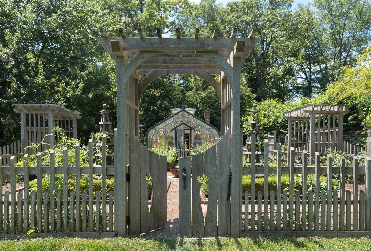
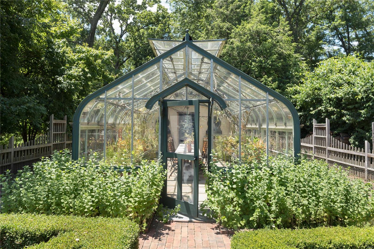
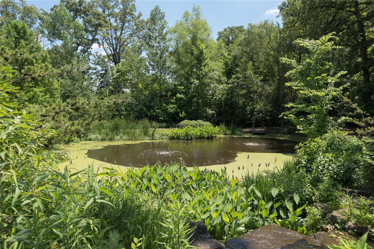
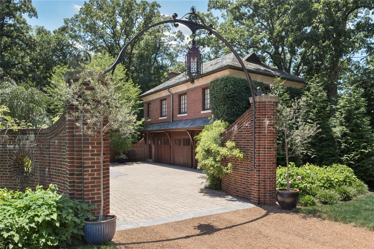
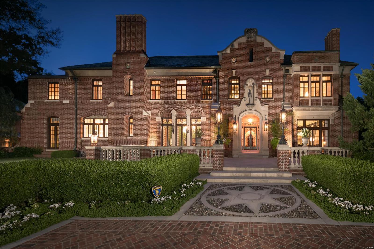
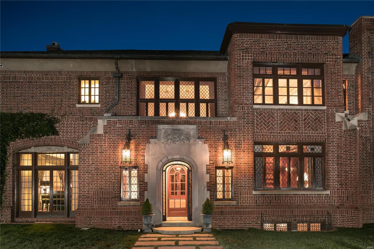
Resplendent and World Class. An 8 acre Ladue Estate where every need is met, every expectation surpassed. Hallmark features include gently rolling grounds, terraced gardens, a tiered waterfall and tranquil pond. The lap pool and pool house are exceptional; a lighted tennis/sport court and greenhouse, iconic. Formal rose gardens and organic vegetable gardens complete the setting. Rich history fills a main house of 10,000 SF in intrinsic architectural detail, transformed by the owner's accommodations to a modern lifestyle with an updated kitchen detailed in finest finishes. The primary suite is a lavish retreat with dual baths and dressing rooms. Smart Home features, a finished Lower Level, and comprehensive security are other key notes. A Carriage House provides ideal guest lodging. Reimagine intimate dinners, gracious receptions and extravagant fundraisers; a bespoke residence at a singular level that is nothing less than remarkable and breathtaking. Please hit Virtual Tour Link/video Additional Rooms: Wine Cellar

9625 Ladue Road

Message successfully sent.

What would you like to know?

What is 3 + 4 ?

I agree to receive email communication and understand I can unsubscribe at any time.

I agree to be contacted by Rock Island Realty via call, email, and text for real estate services. To opt out, you can reply 'stop' at any time or reply 'help' for assistance. You can also click the unsubscribe link in the emails. Message and data rates may apply. Message frequency may vary. Privacy Policy

Related Properties

Your townhome in the sky awaits!  Imagine from the 17th flr. 360 degree sweeping views of Forest Park, Clayton, the CWE & Downtown 
St. Louis while sipping your morning coffee, dining al fresco or just relaxing on your nearly 1,200 sq. ft. wrap around terrace, this is a very, very rare opportunity at St. Louis landmark, the Park Plaza.  Designed by noted interior designer Susan Block of The Designing Block, this custom penthouse boast nearly 6,000 sq. ft.  Elegant, luxurious, sophisticated, grandeur & extremely thoughtful planning can be found in every detail, room, nook & cranny.  Specuacular gallery entry foyer complete w/ full bar, opens to custom 2-story ceiling in formal LR, elegant marble, flr. to ceiling  frplc (not functional) separates the formal dining room from LR.   Chef's dream kitchen with 18’ island, Thermador appliances, separate, walk-in butler's pantry is an epicurian fantasy.  1st flr. media room, on-suite guest bdrm.,  2nd level features  Spacious den, on suite guest rm., palatial laundry room, wet bar PLUS a primary suite with 2 luxurious baths w/ marble floors, walk-in showers,  large walk-in closet + many add'l closets + an attached study.  Classic details such as herringbone hardwood floors, art deco references & historic millwork, built-ins, 2 laundry rooms, 2nd floor kitchenette PLUS all the luxurious amenites that only life at the Park Plaza can offer their residents...Pool, 24-hour front desk attendant, concierge, valet services, dog park, gourmet dinner pick up from the Tenderloin Room & Chase Club, common patio w/ grills and outdoor fireplace + dog park.  Dinner & a movie, no problem, just walk to the adjacent Chase Park Plaza and enjoy fine dining and feature films.  Walk out your door to countless restaurants, grocery stores, galleries and much much more!  Live life on a grand scale...only at the Park Plaza!
#26046947

St Louis

232 N Kingshighway Boulevard 1701/1801

3 Beds

4 Baths

6,000 Sq.Ft.

$4,399,000

MLS#: 26046947

Price reduced
Ideally situated on a premier lane in one of Town & Country's most prestigious neighborhoods, this timeless estate, designed by Dick Busch and built by G. Terbock Luxury Homes, offers over 8,000 square feet of refined living space, including 6 bedrooms, 7 full baths, 3 half baths, a 4-car garage, and a porte-cochere, all nestled on spectacular park-like grounds. The grand foyer is highlighted by a sweeping staircase with custom wrought-iron balusters and beautifully hand-carved newel posts, and by a stunning two-story leaded-glass window that creates a breathtaking first impression. The handsome executive office is wrapped in custom hardwood paneling and distinguished by floor-to-ceiling built-ins, decorative fluted pilasters, extensive cabinetry, display shelving, and exquisite architectural detailing, while the formal dining room is enhanced by exquisite crown molding and a decorative ceiling medallion. The impressive living room features a mantel imported from France, a charming grand piano alcove, and walls of windows and French doors opening to the main-level terrace. Adjacent is a beautifully appointed bar with a striking copper ceiling, a wine cooler, and a temperature-controlled wine room. The chef's kitchen is thoughtfully designed with custom cabinetry, a 9-foot center island, a Sub-Zero refrigerator, DCS ovens, a butler's pantry with a dishwasher, and an additional pantry with a freezer. The sun-filled breakfast room flows seamlessly into the inviting hearth room, complete with a stone fireplace and a handsome wood-paneled ceiling. A custom mudroom with built-in lockers, abundant storage, and direct exterior access leads to the 4-car garage, with a private guest suite above. The luxurious main-level primary suite is a true retreat, featuring a dramatic groin-vaulted ceiling with decorative crown molding, an elevated sitting room framed by arched windows, dual custom walk-in closets, and an exquisite marble bath with a soaking tub, an oversized shower, dual vanities, and a private pantry with a refrigerator. The upper level offers a spacious junior suite, two additional bedrooms with en-suite baths, a comfortable sitting area with a beautifully detailed dark wood fireplace featuring carved columns, an intricately crafted mantel, and distinctive green-glazed tile, a reading nook with a private terrace, and a laundry room, and is conveniently accessed by both front and rear staircases. Designed for recreation and entertaining, the walk-out lower level includes a spacious family room with a cast-stone fireplace, a separate sitting area, a golf simulator, a fitness room, a full bar, an additional bedroom with an en-suite bath, and an additional full bath conveniently located for pool guests. Outdoor living is equally exceptional, featuring a saltwater pool surrounded by lush, professionally landscaped grounds that create a private, resort-like setting. Additional amenities include cherry hardwood and travertine flooring throughout, a whole-house programmable smart home system for security, lighting, and audio, zoned HVAC, an irrigation system, and exceptional craftsmanship throughout. Perfectly located near premier hospitals, fine dining, shopping, parks, and major highways, this remarkable estate offers the rare opportunity to enjoy the tranquility of "country" living just minutes from everything the city has to offer.
#26039556

St Louis

14 Brookwood Road

6 Beds

7 Baths

10,981 Sq.Ft.

$4,495,000

MLS#: 26039556

Resplendent. One of the most significant and unique homes along the storied Lindell Boulevard. 5745 Lindell sits on over 1.2 Acres in a premiere location across from Probstein golf course, adjacent to the History Museum and a straight shot to Art Hill and the Grand basin of Forest Park. At first glance; a traditional and historic home. What reveals itself behind the gated drive is an architectural masterpiece artfully recreated, expanded and totally reimagined leaving no detail untouched or expense spared. Owners have invested over $7.5 Million dollars in the property. Highlights include a living space exceeding 8,000 square feet, blending construction design appointments and styles seamlessly such as booming vaulted ceilings, which enhance natural light and space, open living areas, abundant windows and skylights, and incredible wood beams. Each structure on the property is joined by a covered and lighted walkway. The Pool is enclosed for year round enjoyment, with doors that open to expansive patios in summer, a full kitchen, fireplace, bathroom and steam shower. The Main house has expected staples of formal living and dining rooms with den and solarium. A 2 story addition creates a modern open-concept kitchen  and hearth room and breakfast area, overlooking meticulously manicured grounds and a vine enveloped trellised terrace. Perfect for large scale entertaining and fundraisers, the chefs kitchen includes a La Cornue range and exhaust hood, integrated SubZero refrigerators and freezers, and abundant counter and cabinet space. The Second Level hosts bedrooms, with several configuration and flex-space options. The vaulted third floor plays host to one of the most exceptional home libraries imaginable which can easily include a 5th bedroom if a different end use is desired. The deep pour and fully excavated Lower Level does not disappointment with it's many wow factors, finished with a Media Room, full kitchen, laundry room, spacious storage rooms, both finished and unfinished. The upgraded systems throughout the home are among the most impressive of any historic site of its kind, with full geothermal heating and cooling, Lutron lighting systems and programmable scenes. The 4-car Carriage House incorporates a full apartment above for guests for either long-term or short-term stays including a kitchen with Viking range, and oven. One-Of-A-Kind. Singular, worldwide.
#26028772

St Louis

5745 Lindell Boulevard

4 Beds

3 Baths

8,793 Sq.Ft.

$5,500,000

MLS#: 26028772

 - property

Send a message

Message successfully sent.

Your message

What is 3 + 4 ?

Reason for contacting?

I agree to receive email communication and understand I can unsubscribe at any time.

I agree to be contacted by Rock Island Realty via call, email, and text for real estate services. To opt out, you can reply 'stop' at any time or reply 'help' for assistance. You can also click the unsubscribe link in the emails. Message and data rates may apply. Message frequency may vary. Privacy Policy

Sign Out

Virtual Assistant

Would you like to take the next step with this property? We can help you schedule a showing or virtual tour, or send you more details.

Yes, I would like more information.

Thank You for Your Reply, One of Our Agents will contact you as soon as possible

No, maybe later.

Thank you, you can always contact me via email, phone number or through the contact form.

Realhub AI

Lucy - Your AI-Powered Realtor

Update Your Temporary Password

Personalize your search

Enter your email and we'll notify you immediately when new listings match what you're looking for.

or enter email address

Already have an account ? Login here

Continue your home search

I agree to receive communications and understand I can unsubscribe at any time.

I agree to be contacted by Rock Island Realty via call, email, and text for real estate services. To opt out, you can reply 'stop' at any time or reply 'help' for assistance. You can also click the unsubscribe link in the emails. Message and data rates may apply. Message frequency may vary. Privacy Policy

Already have an account ? Login here

We use cookies

We use cookies primarily for analytics to enhance your experience. By accepting, you agree to our use of these cookies. You can manage your preferences or learn more about our cookies policy.
