Properties

Browse or get in touch to schedule a walkthrough.

  • Nearby me
Price range

Popular features

Community features

Association

Property features

Waterfront

View

Exterior Features

Interior Features

Style

10000 properties match your criteria

Updated 1 minute ago

E-Alert name
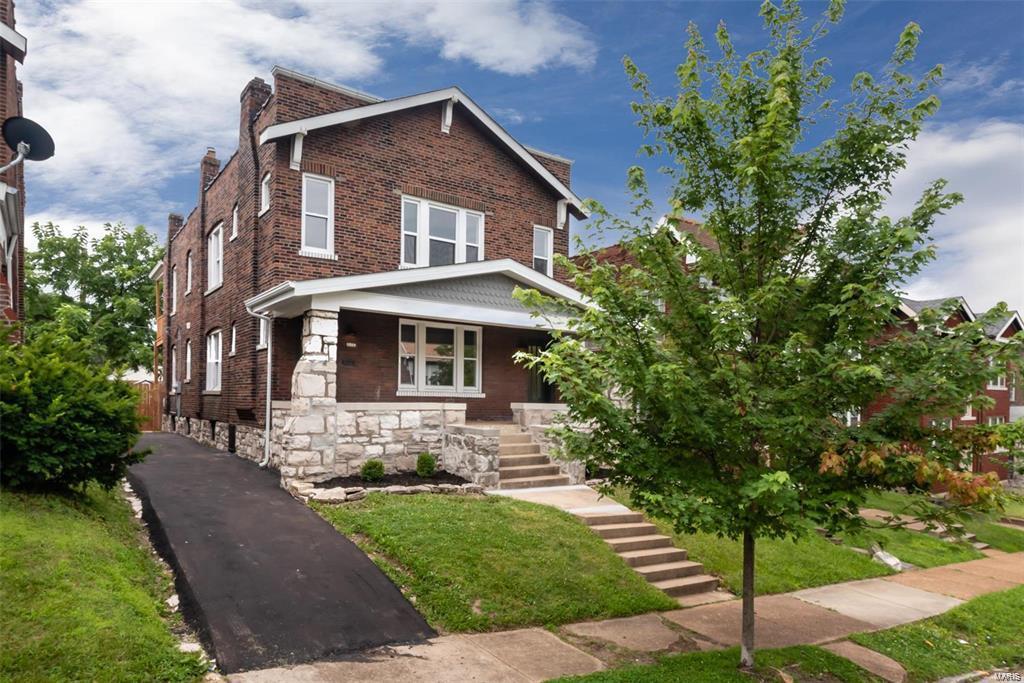
First Floor unit available in beautiful Tower Grove South duplex.  Large living space, updated kitchen with stainless steel appliances and satin finished counter tops.  Refinished hardwood floors, a bonus room off the kitchen with balcony.  Parking pad in the back.  Applications must be completed online.  $50/person.  Security Deposit the equivalent of 1-mo rent.  Tenants pay gas, electric and water. Pets negotiable upon owners approval and accompanied with a pet deposit and $50/mo pet rent.  Some breed restrictions. Location: Lower Level
#19061863

St Louis

3922 McDonald Avenue 1

2 Beds

1 Baths

1,248 Sq.Ft.

$1,200

MLS#: 19061863
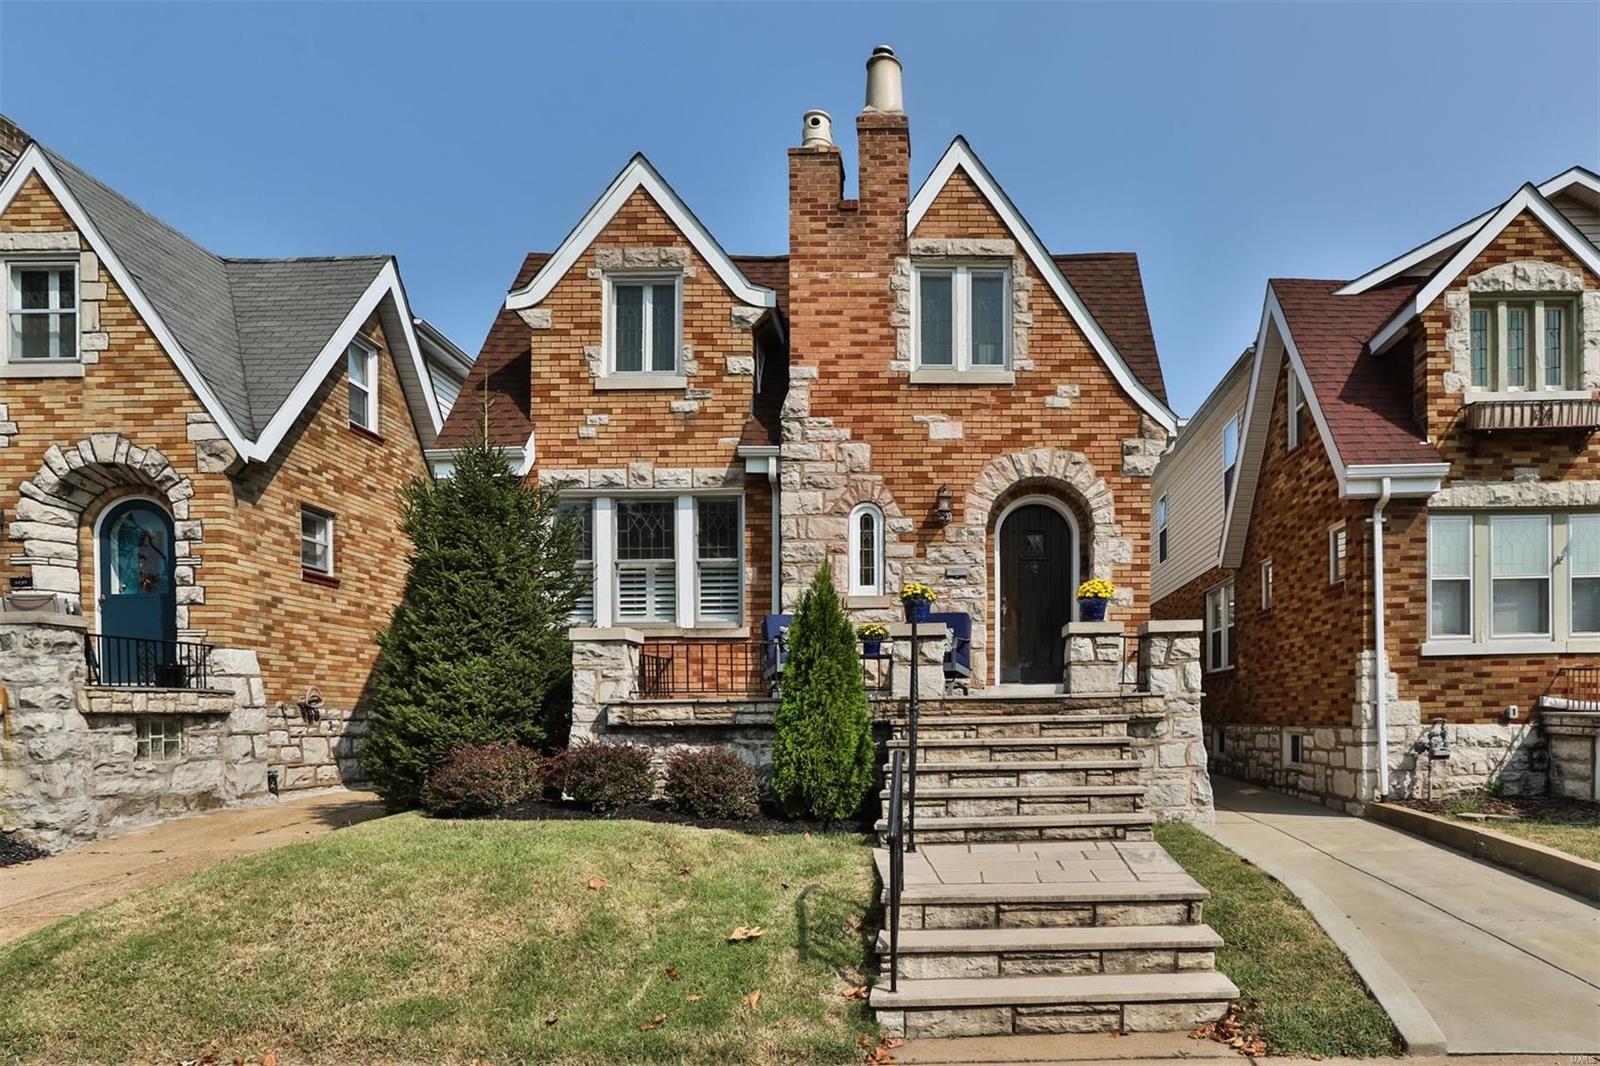
Welcome Home to this super cute and turnkey 3 Bedroom 3 FULL BATH classic home with incredible curb appeal in the desirable North Hampton neighborhood!! Everything has been updated including the kitchen with white shaker cabinets, granite countertops and stainless appliances. Upstairs the spacious primary bedroom features a walk-in closet for her (& a closet for him!) & full bath with his/hers sinks. Find another full bath in the second bedroom as well as on the main floor! WOW! The third main floor bedroom is currently being used as an office & has a huge closet! Charm & original details abound around every corner with refinished hardwood floors, stained glass windows, stone fireplace & covered porch. Modern updates include recessed lighting, updated electric, zoned HVAC, plumbing, sewer & water lines, windows, roof, siding, soffit & fascia & a recently poured concrete drive! Outside is a 1 car detached garage & level fenced yard. Run don't walk to this perfect move in ready home!!!
#24058308

St Louis

5233 Oleatha Avenue

3 Beds

3 Baths

1,687 Sq.Ft.

$375,000

MLS#: 24058308
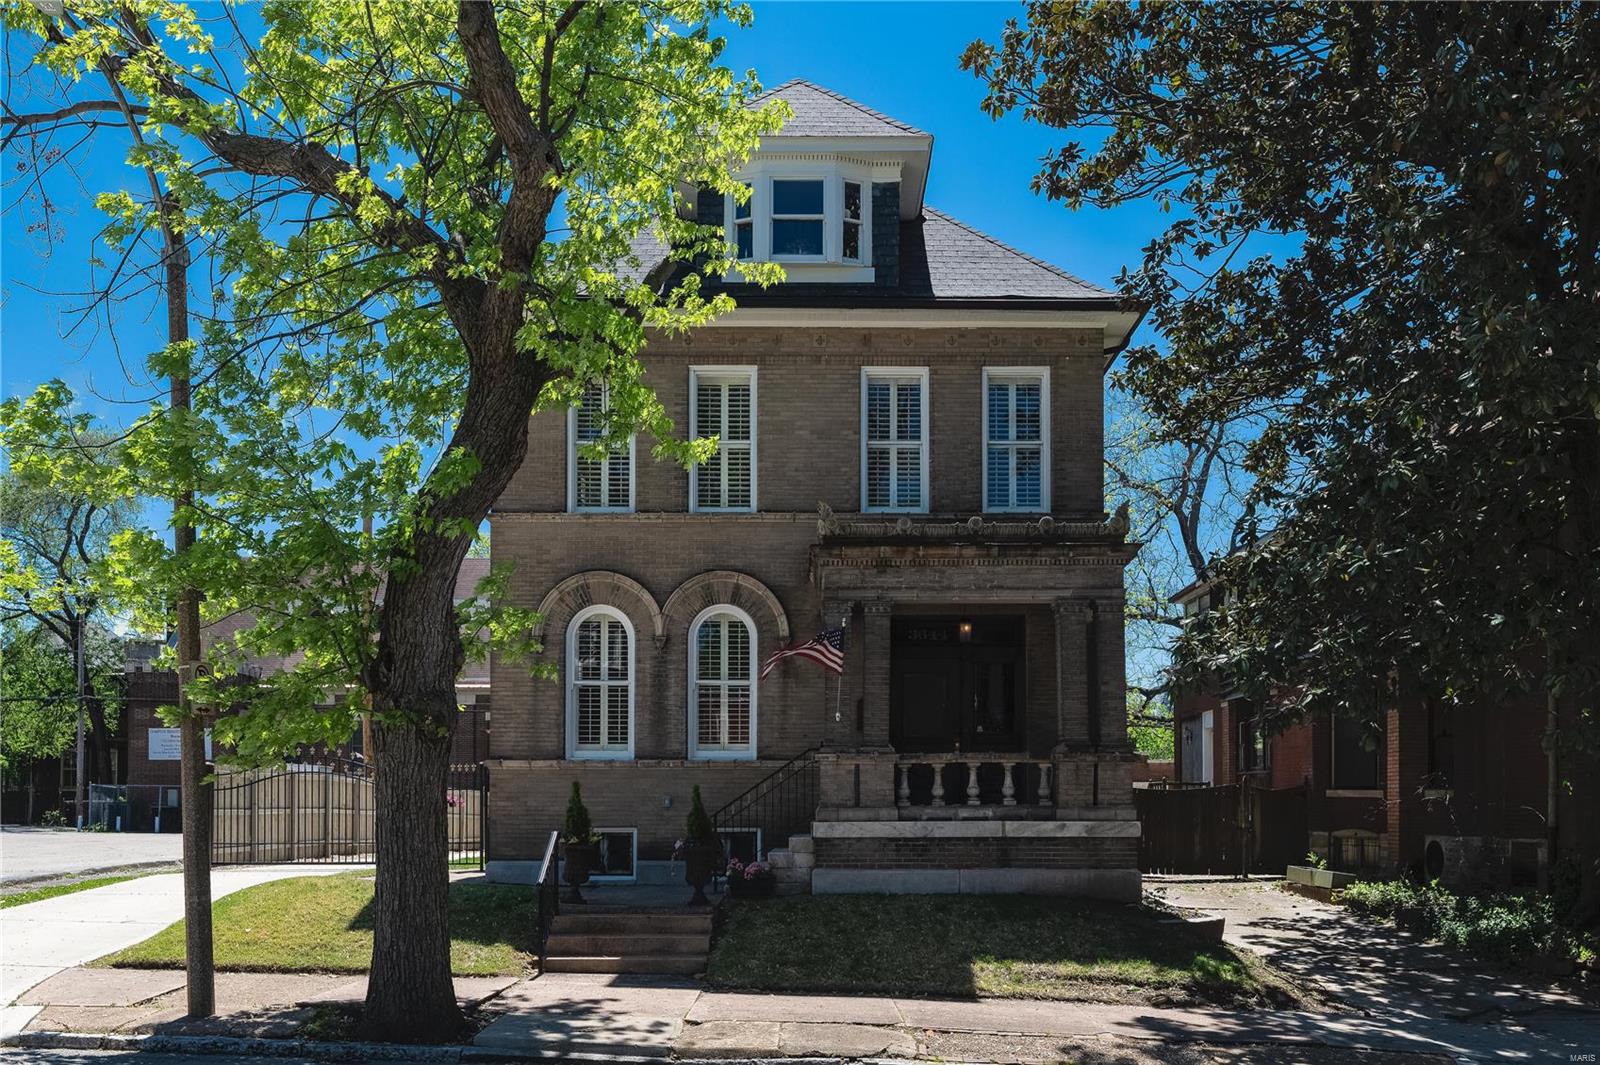
Gorgeous professionally renovated 3 story in the Shaw neighborhood with the best of both worlds: modern features and historic old world charm. Spacious kitchen with: quartz counters, custom cabinets, custom tile floor, recessed lighting, butlers pantry, and stainless steel appliances. Large living room and spacious formal dining room are complemented with wood floors, 10 ft. ceilings, and pocket doors. The 2nd floor boasts the spacious master bedroom suite with: deep walk in closet, recessed lighting, custom 2 bowl vanity, and custom tiled shower with glass surround. A 2nd bedroom, a 2nd full bath, and huge laundry room round the 2nd floor. The 3rd floor is designed with 2 large bedrooms separated by a spacious loft and a 3rd full bath. The back yard is arranged with: big pebble patio with bistro lighting, privacy fencing, 2 car garage, concrete driveway, and powered security gate. Other features include: plantation shutters throughout, partially finished basement, updated HVAC.
#20030752

St Louis

3644 Castleman Avenue

4 Beds

3 Baths

3,324 Sq.Ft.

$485,000

MLS#: 20030752
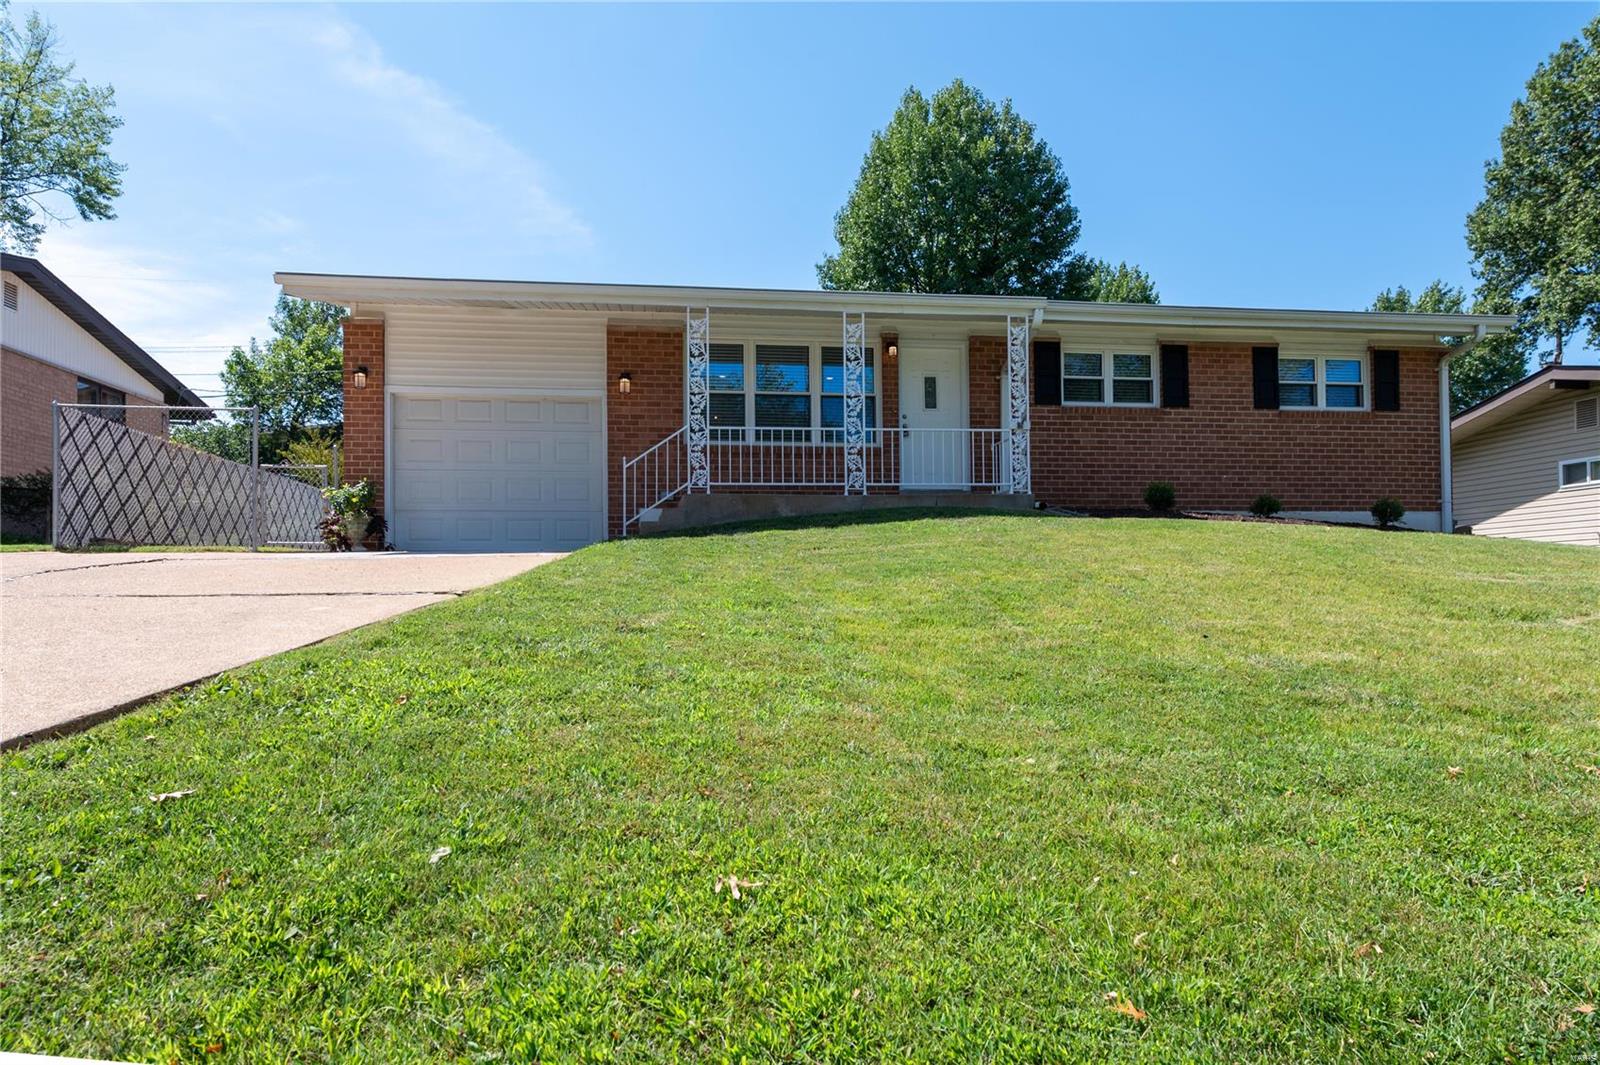
Newly renovated and updated and ready for the new buyer. The home features an all brick exterior and open concept interior with newly engineered hardwood throughout. The stunning kitchen features new cabinetry,granite counter-tops, large center island, all new stainless steel appliances. Main level offers 3 bedrooms and 2 full baths that have been beautifully updated. Bonus for this price range is a large main floor laundry! The lower level offers new carpet in the family room, perfect for entertaining! Private backyard features a covered patio to enjoy with family and friends! This home has so much to offer and is located conveniently near highways (I-255/270 and I-55) as well as lots of shopping!
#20064298

St Louis

3918 Southern Aire

3 Beds

2 Baths

1,845 Sq.Ft.

$228,000

MLS#: 20064298
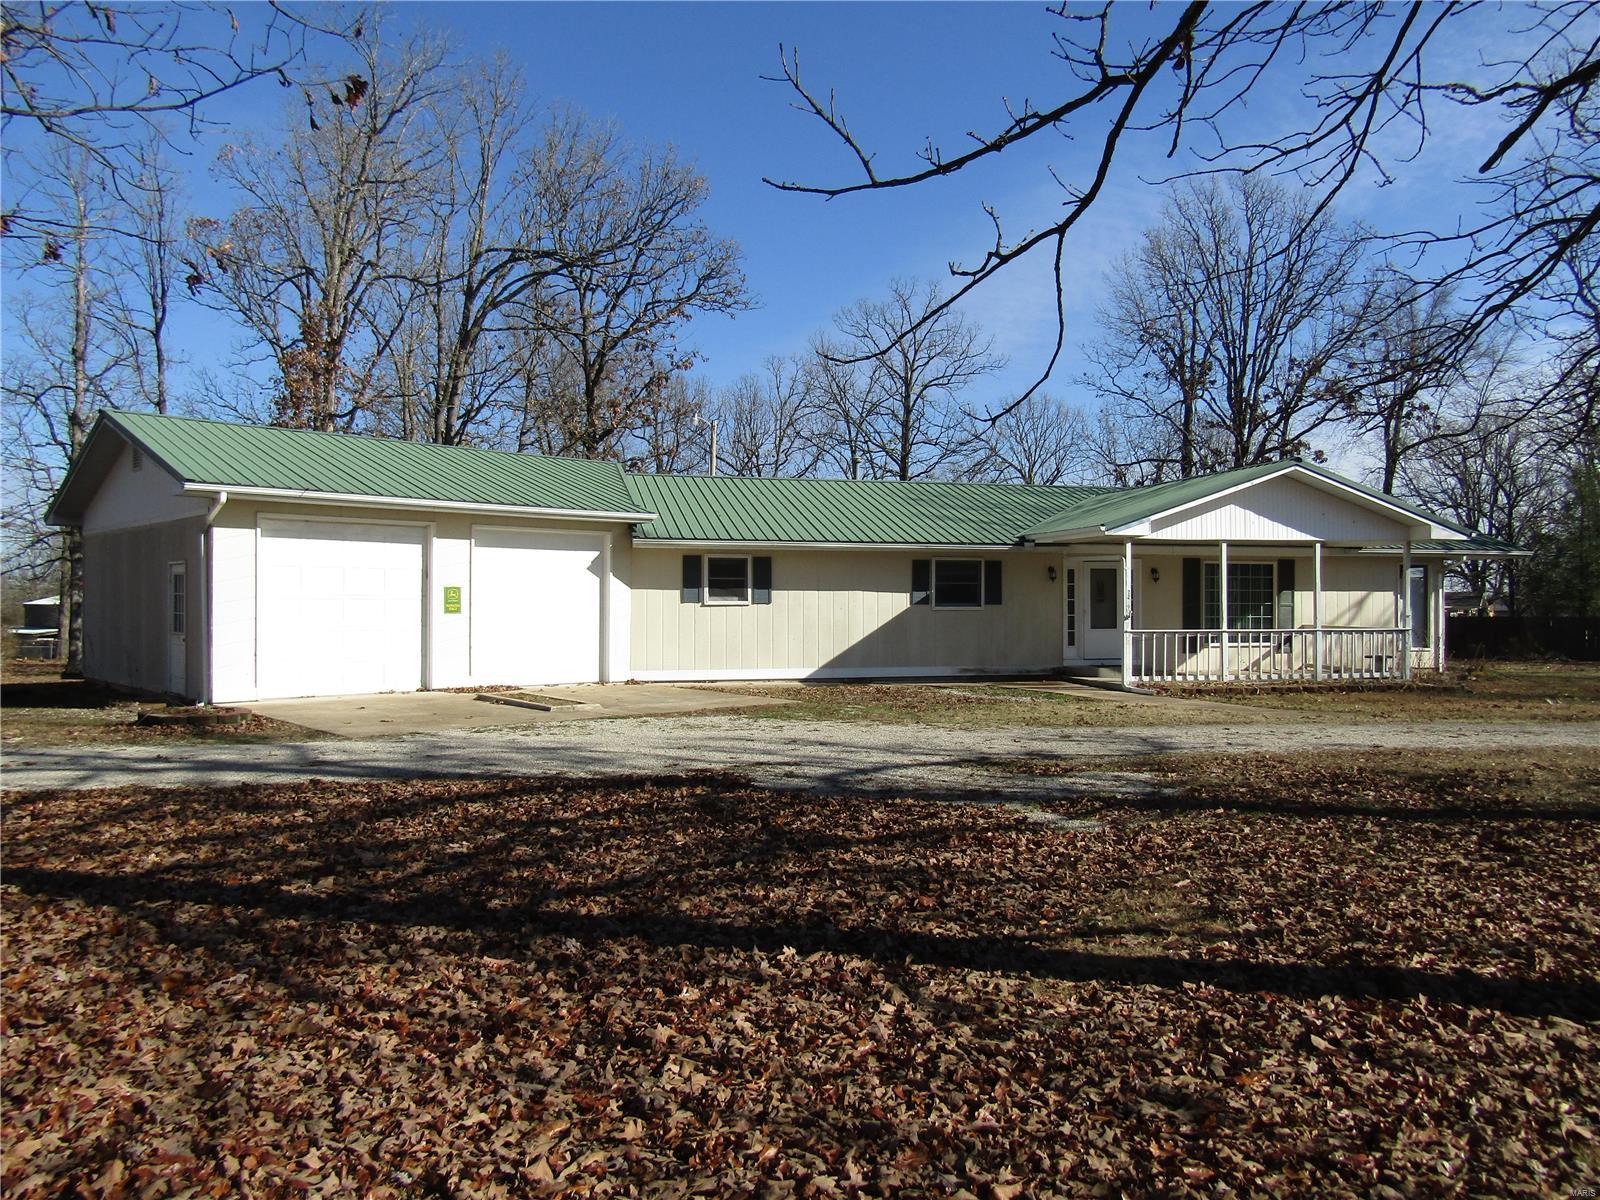
Large 3 bedroom 2 bath home located south of Lebanon! Enjoy the large living area that could be divided into a dining room/living room combo, or make it a living room/library/media room combo! Large master bathroom with a master bath. Large kitchen with a small island. The small dining room or a small breakfast area looks out onto the back deck and the large back yard. Home has a partially covered back deck with a hot tub! Home offers a large 2 car garage with lots of storage space! Small yellow shed is great for the extra tools and mower!
Call today for your own personal showing! Additional Rooms: Mud Room
#20086038

Lebanon

22890 Daisy Road

3 Beds

2 Baths

1,927 Sq.Ft.

$159,900

MLS#: 20086038
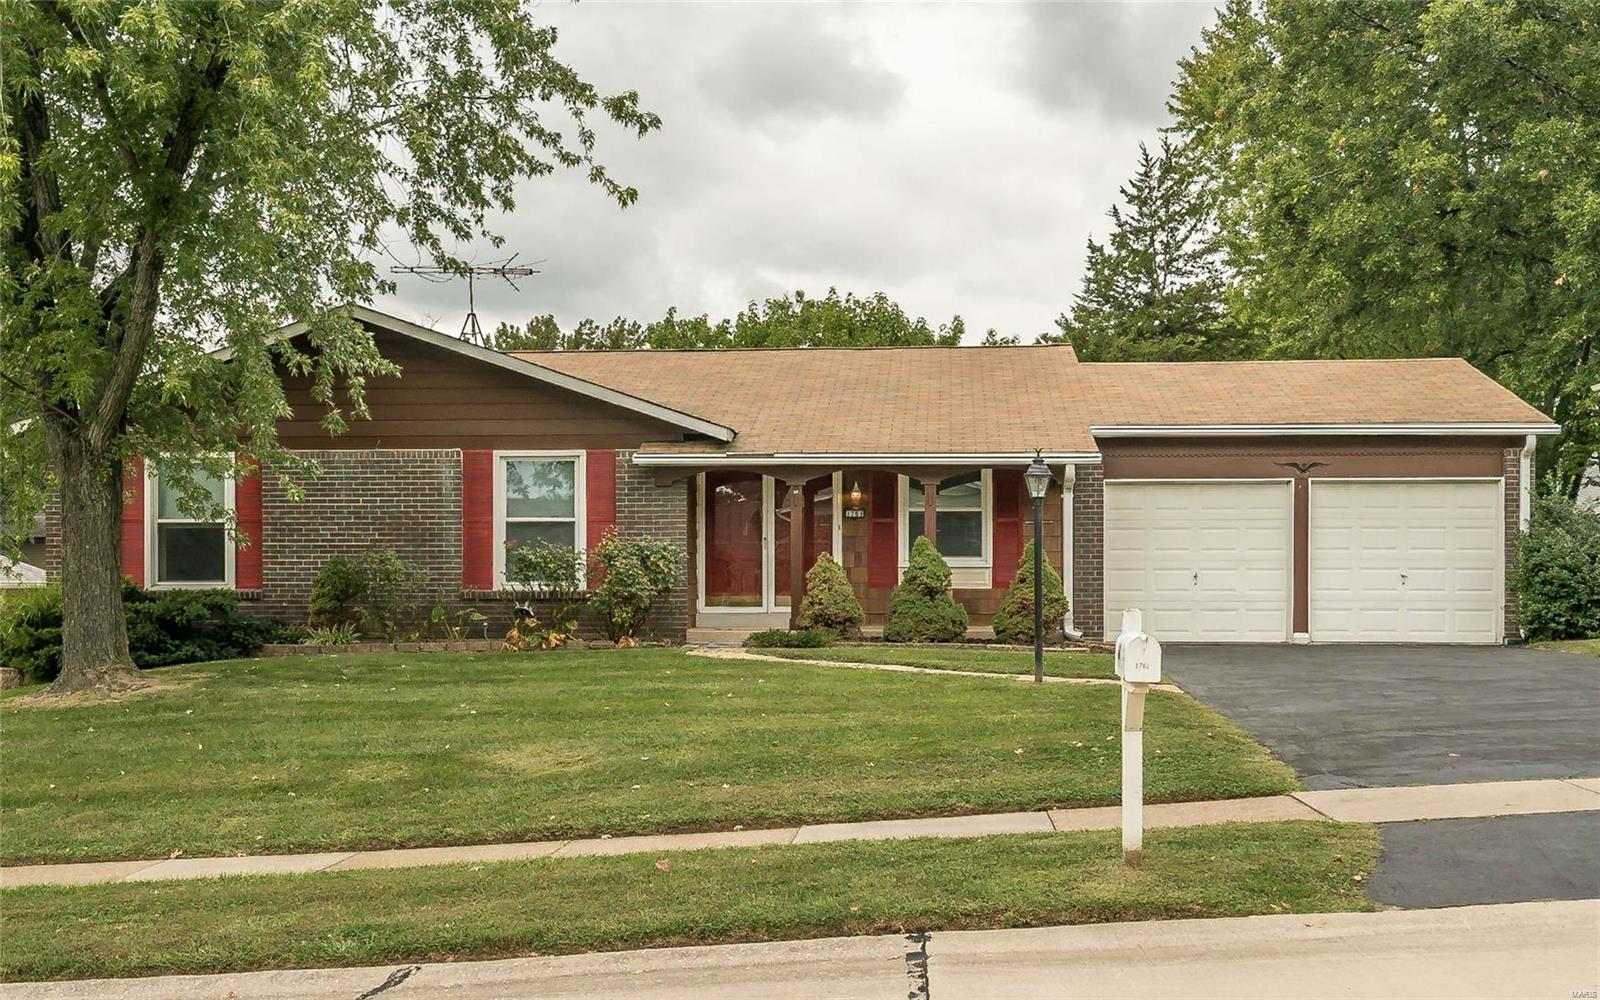
A GREAT BUY IN BROOKDALE*GET A LOT OF BANG FOR YOUR BUCK HERE*3 bed, 2 bath ranch in Brookdale*Tile floor in entry, center hall plan*Mini blinds, wood floors in cheerful living & dining rooms*Cozy family room has heatalator/fireplace, wood floor, ceiling fan and door leading out to yard*Cheerful eat in kitchen with newer double ovens & dishwasher, is open to family room*Walk in closet, fan, wood floor in master bedroom*2 additional roomy bedrooms, both with wood floors, fans, mirrored closet doors*Interior recently painted*Large, unfinished lower level, perfect for building recreation room and office*Furnace, A/C approximately 10 years old*Thermal windows*Roof 2012*Enjoy time outside on patio in fenced back yard*Vinyl siding*Close to subdivision swim & tennis club, available for joining*Located on a quiet street, in the  Creve Coeur area*Convenient to schools, shopping, highways & more*A great buy for Brookdale!
#18076676

St Louis

1761 Limetree Lane

3 Beds

2 Baths

1,516 Sq.Ft.

$205,000

MLS#: 18076676
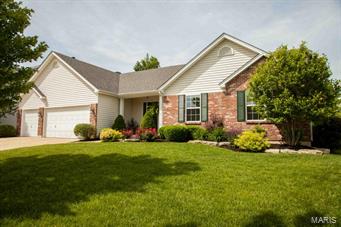
Immaculate great room ranch with rich hand scraped Acacia hardwood floors on the entire main floor!  Vaulted ceilings and a cozy fireplace add a feeling of spaciousness and warmth.  From the kitchen which is open to the great room, you can walkout to the patio and lush fenced yard and watch the kids at play!  Stainless appliances and ample cabinets create a perfect and desirable workspace for the cook and keep you in the heart of things as well.  The lower level offers a full bath, a very versatile finished area
and there’s a 3 car garage as well.  Beautiful neighborhood + beautiful home = beautiful life!!!
#15028865

O'Fallon

411 Saint Gemma Drive

3 Beds

3 Baths

2,255 Sq.Ft.

$239,900

MLS#: 15028865
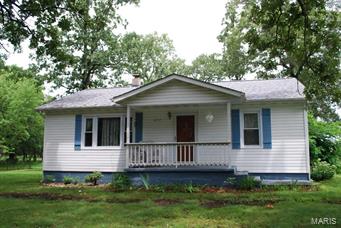
This charming cottage has 2 bedrooms and 1 bath. It sets on a paved road not far from Salem. The home has a newer roof, HVAC, windows and siding. There are beautiful laminate floors in the kitchen and both bedrooms, a fireplace in the spacious living room, and a partial storm cellar. The 3.5 acres has a well, septic, propane and several outbuildings. Bring your horse and chickens!
#15040162

Salem

4037 H Highway

2 Beds

1 Baths

1,008 Sq.Ft.

$57,900

MLS#: 15040162
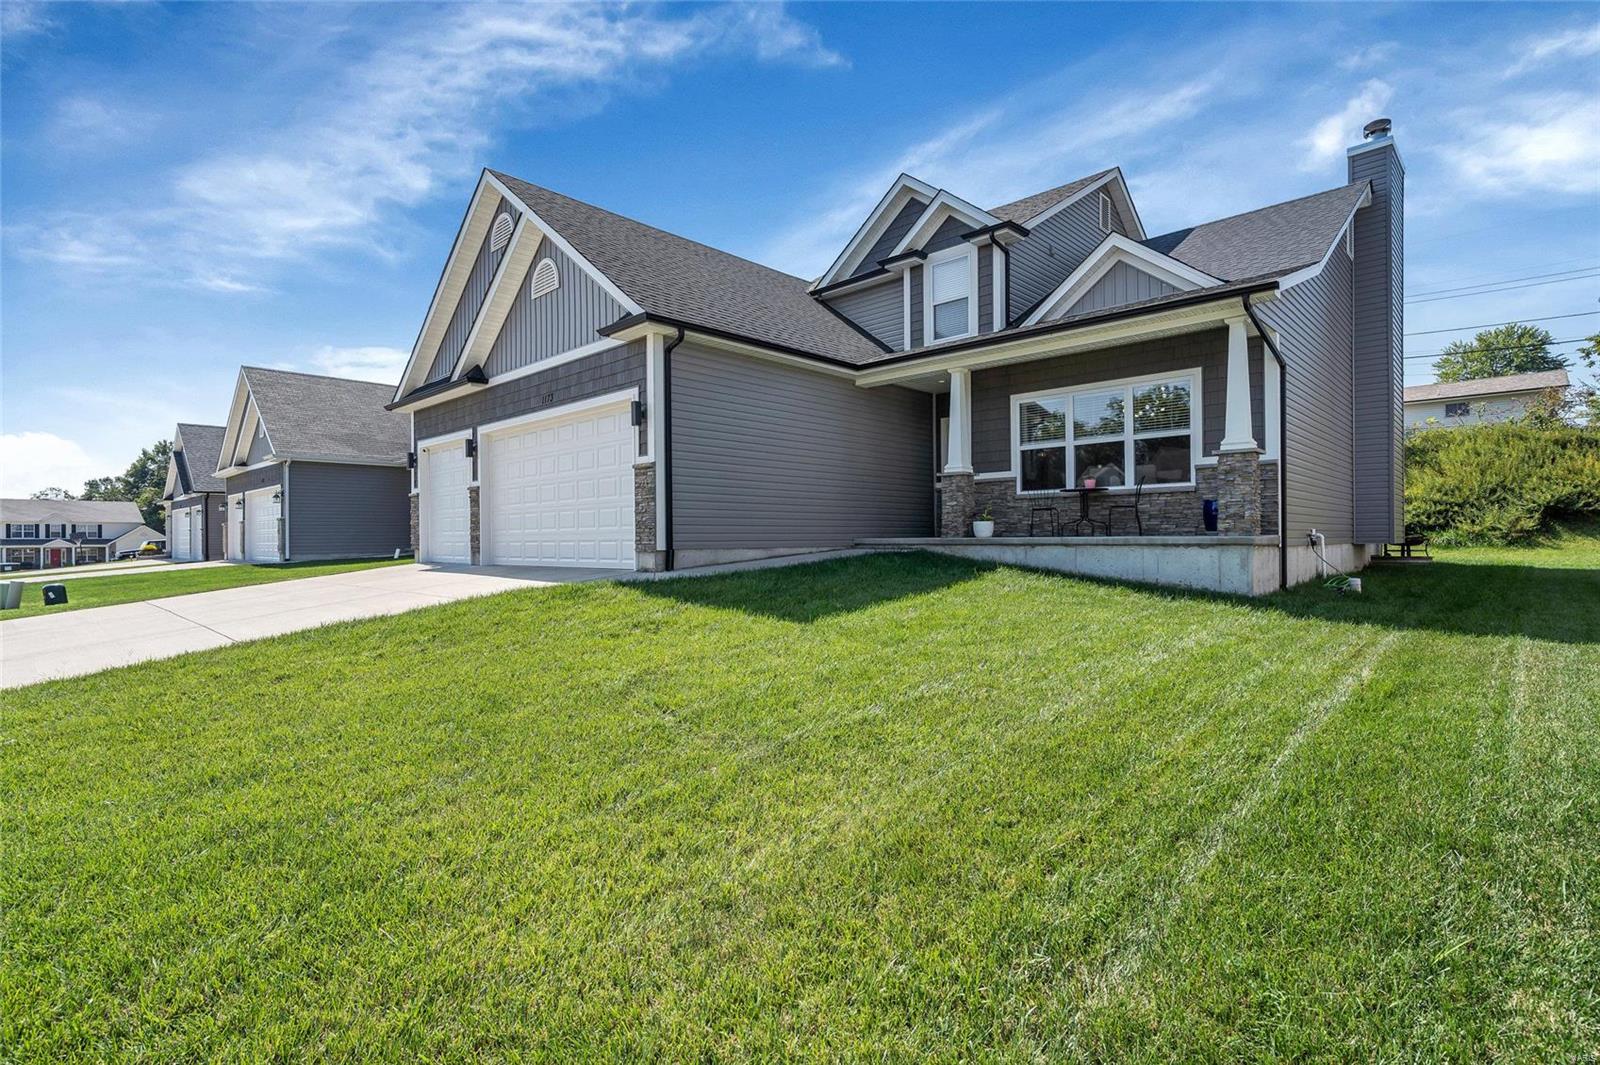
Welcome home! This stunning home in Foxwood Estates makes quite the statement! Upgrades include engineered wood flooring, cathedral & 9' ceilings, 3 car garage w/ 8' doors, and additional 2' depth. The spacious open floor plan includes a custom kitchen layout designed by the owner boasting 42" cabinets, custom range hood, huge center island & upgraded recessed and pendant lighting. Enjoy the flow to the great room complete w/ wood burning fireplace and 3 transom windows.  This space is perfect to host family and friends for any event!  The large master ensuite offers luxury and comfort w/ adult height double vanity and separate tub & shower. So many perks have been added including, but not limited to: 4' extension in the living room, 2' bump out across entire back of the home, additional 1' bump out to LR and DR side, spray-in cellulose insulation package, upgraded architectural shingles, & smart home system complete w/ Nest thermostat! Make this show stopper YOUR dream come true!
#19070921

Arnold

1173 Foxwood Estates Drive

3 Beds

2 Baths

2,100 Sq.Ft.

$334,900

MLS#: 19070921
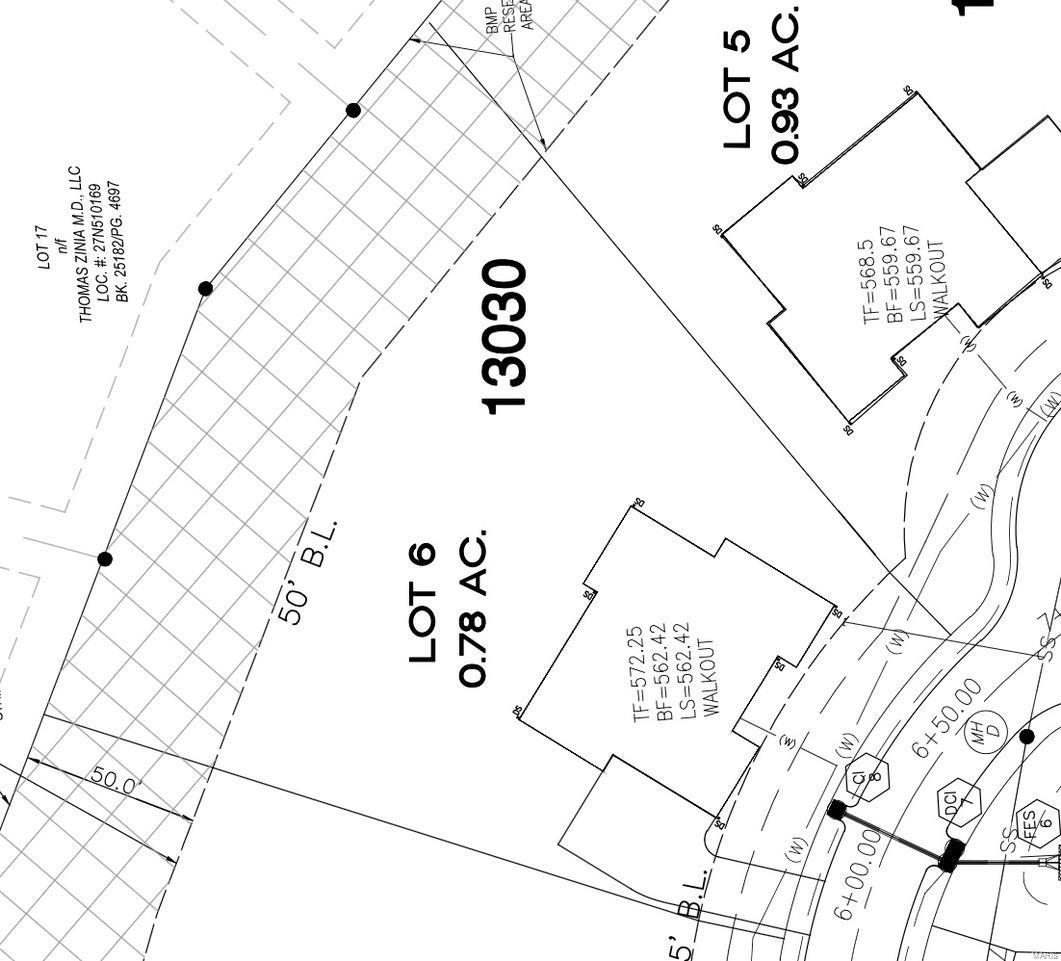
Discover the last remaining lot in the exclusive Custom Home Subdivision of The Vistas at Stone Castle! Nestled within the highly sought-after Tapawingo Development, this private community is home to stunning custom-built residences perched at the top of the hill. Lot 6 offers a picturesque setting with its partially wooded landscape and walkout design, situated at the back of the development for added privacy. Don't miss the opportunity to build your dream home on one of the most desirable lots in the entire neighborhood! Additional Rooms: In Platted Subdv.
#25004411

Sunset Hills

13030 Stone Castle Court

None Beds

None Baths

0.78 acres

$480,000

MLS#: 25004411
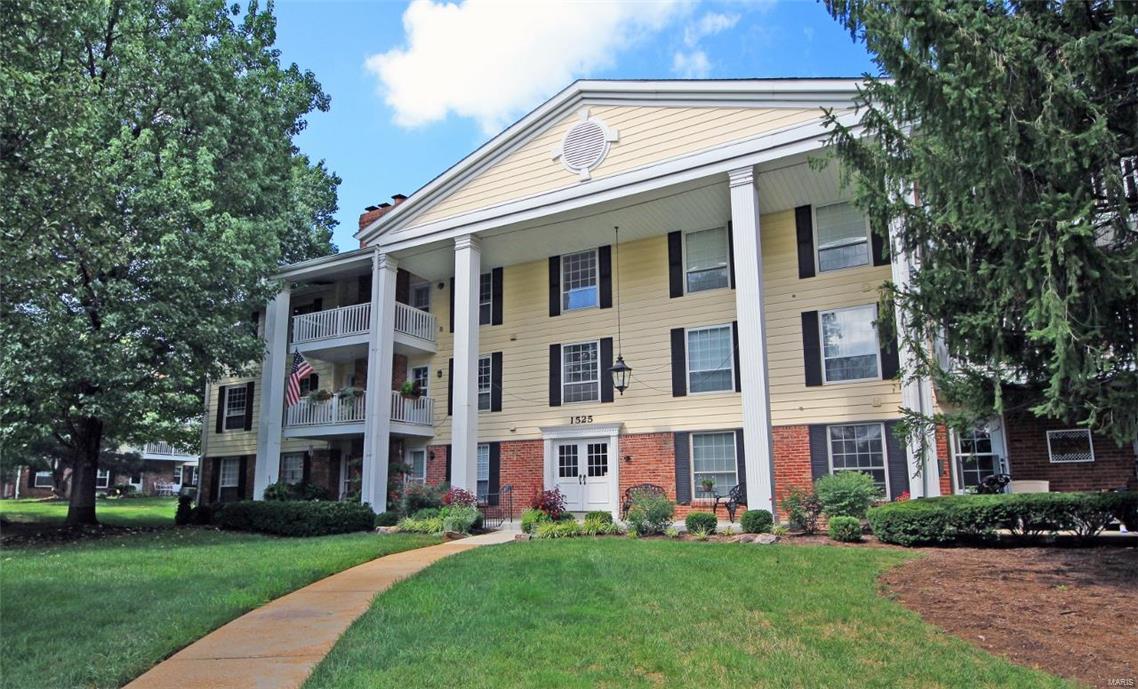
Lovely condo in quiet, well kept complex. Fabulously updated, this open airy floor plan creates flexible, inviting spaces- the living room has a cozy fireplace and French doors leading to the deck. You'll love the nicely equipped kitchen- eye-catching granite countertops, and the stainless appliances stay! The private master suite has huge walk-in closets, the luxurious full bath has ceramic tile, handy double sinks and separate shower space. The guest bath is also updated with sleek new vanity, pretty ceramic tile and BIG new bathtub! There is a private laundry IN the unit, so convenient!  The hall closet has built-ins to help keep storage organized, this spacious condo has plenty of storage room and if more room is needed there’s extra storage on the same floor! There is even a secure garage. This could be your spacious and comfortable home and you’ll keep your active lifestyle with no lawn to mow or leaves to rake!   You’ll be happy to call this home ! Location: Suburban
#17000095

Chesterfield

1525 Hampton Hall Drive 12

2 Beds

2 Baths

1,292 Sq.Ft.

$154,900

MLS#: 17000095
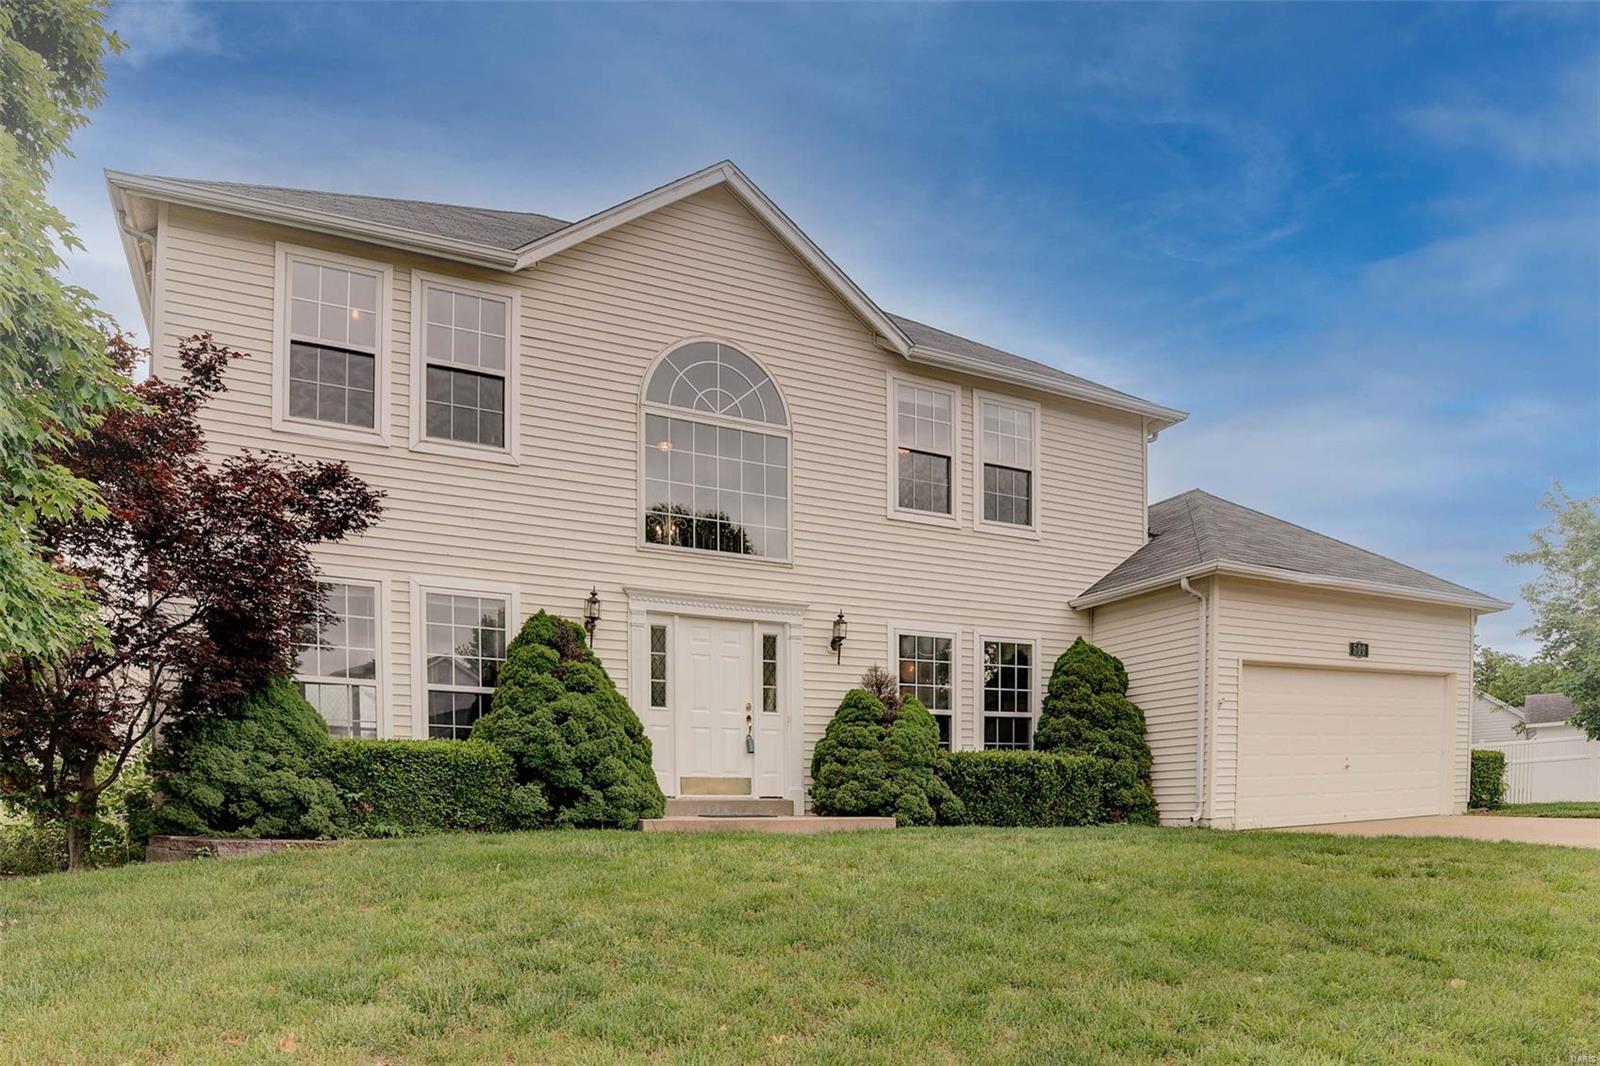
Hurry, this house won’t last long!  Roomy 2 story, 4 bedroom, 2.5 baths home located in the Country Crossing Manor subdivision off Ohmes.  Easy access to shopping and highways. School district is Fort Zumwalt, one of the best in the State of Missouri.  Walk into a 2 story entry foyer with lots of light. On the main level are a dining room and a living room that opens to a large family room with a gas fireplace.  The family room opens to the breakfast room and kitchen.  You can access the patio from the breakfast room. The kitchen has an island, a planning desk and pantry. For your convenience, there is a half bath and a laundry room on the main level.  On the second level is a spacious master bedroom with walk in closet and large bathroom. There are 3 other roomy bedrooms and a full bath.  There is a full, unfinished basement waiting for you to create an additional living/play space for your family.  Vinyl siding for easy maintenance. This house is waiting for the perfect family.
#21031465

St Peters

500 Arbor Lane Lane

4 Beds

2 Baths

2,322 Sq.Ft.

$300,000

MLS#: 21031465
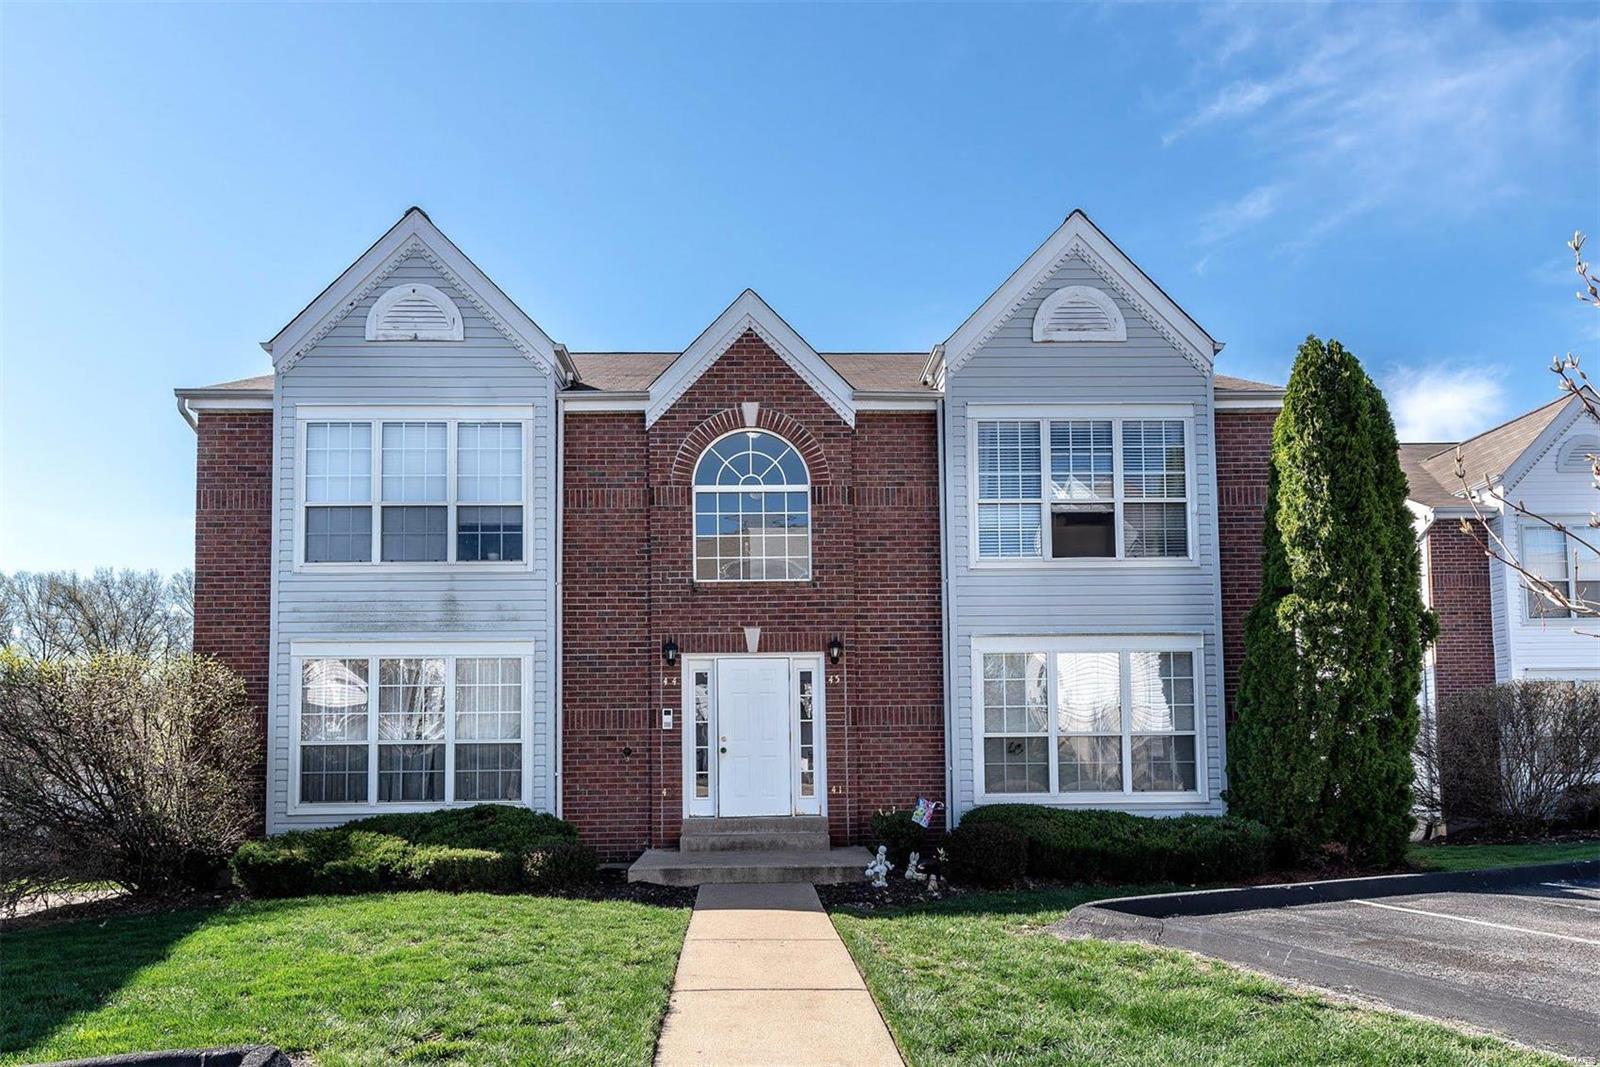
Beautiful 2 bedroom, 2 bathroom condo in O'Fallon, MO! Neutral paint, cathedral ceilings, great cabinet/pantry space in the kitchen, in-unit laundry, with cute deck off the second bedroom. Great walk-in closet in the master, cathedral ceiling continued in master as well, and plenty of closet space throughout. Large storage area in the basement and a 1 car garage with remote. Sewer, water, trash, and landscaping all included! Completely move in ready! Walking distance to Crossroads Elementary School, and Winghaven Golf Club. Easy access to highways 40/64, 364, and 70! Location: Upper Level
#19027272

O'Fallon

44 Timber Oaks Trail 4C

2 Beds

2 Baths

985 Sq.Ft.

$107,000

MLS#: 19027272
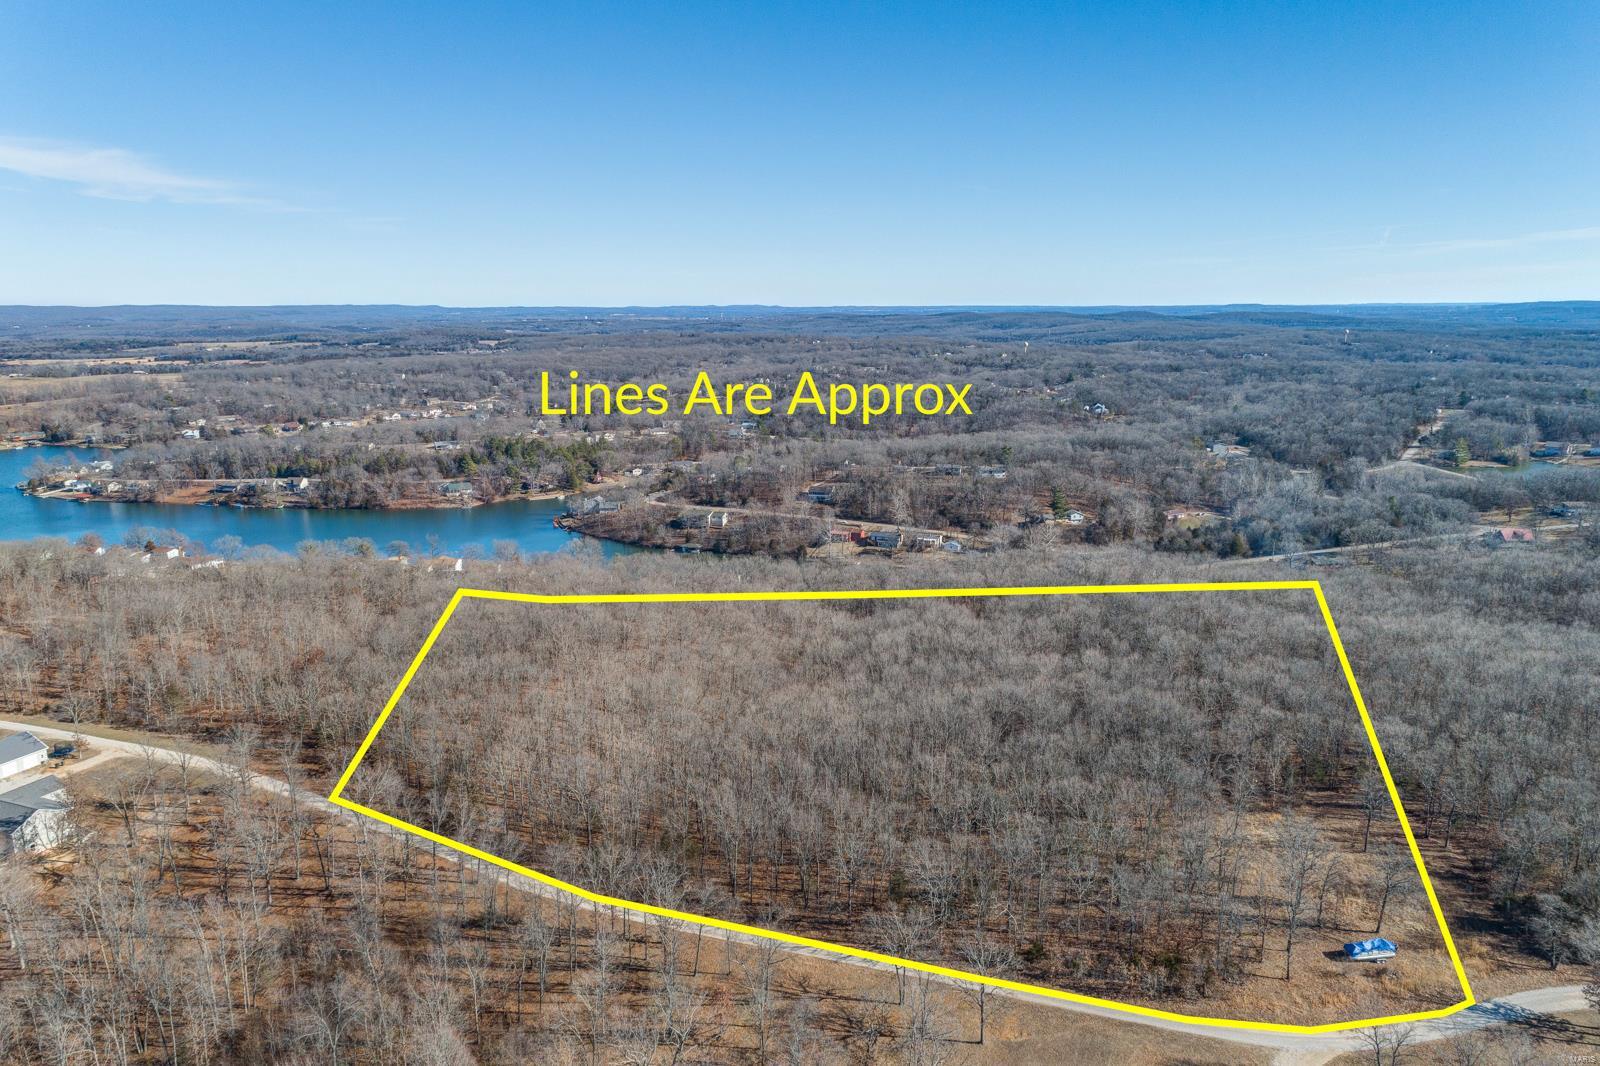
Great piece of property located next to Terre Du Lac MO. 20 acres waiting for you to build your dream home or just use a hunting.  Located in Washington county. No mobile homes.
#23002841

Bonne Terre

0 Kylie Drive

None Beds

None Baths

N/A

$134,900

MLS#: 23002841
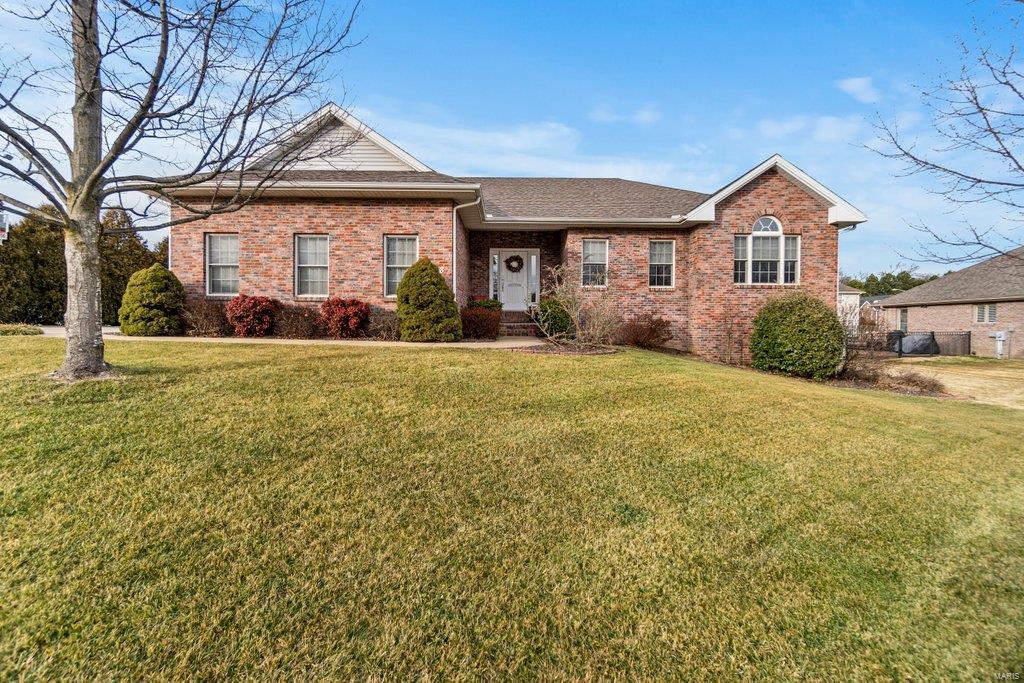
Be in your new home in time for enjoying the in-ground pool in the back yard of this lovely four bedroom, three bath brick ranch home.  Enter the front foyer with wood floors and walk into the living room with gas fireplace and plantation shutters, kitchen with gas cook top in the island and a walk-in pantry which is combined with the dining area.  The main level also offers an office, laundry with sink and built-in iron board, master suite to include whirlpool tub and separate shower in the bath, two more bedrooms and a full bath.  The lower level offers a family room, full bath and bedroom plus an area being used for exercise that is multi-purpose!  Enjoy the lovely in-ground pool with new vinyl liner in the fenced back yard with patio and grill area!
#21004133

Cape Girardeau

2118 Derbyshire Drive

4 Beds

3 Baths

2,841 Sq.Ft.

$384,900

MLS#: 21004133

1 ... 540 541 542 543 544 ... 666
* Listings identified with the FMLS IDX logo come from FMLS and are held by brokerage firms other than the owner of this website. The listing brokerage is identified in any listing details. Information is deemed reliable but is not guaranteed. If you believe any FMLS listing contains material that infringes your copyrighted work please click here to review our DMCA policy and learn how to submit a takedown request. © 2024. First Multiple Listing Service, Inc.
 - property

Send a message

Message successfully sent.

Your message

What is 3 + 4 ?

Reason for contacting?

I agree to receive email communication and understand I can unsubscribe at any time.

I agree to be contacted by Colleen Brown via call, email, and text for real estate services. To opt out, you can reply 'stop' at any time or reply 'help' for assistance. You can also click the unsubscribe link in the emails. Message and data rates may apply. Message frequency may vary. Privacy Policy

Sign Out

Virtual Assistant

Would you like to take the next step with this property? We can help you schedule a showing or virtual tour, or send you more details.

Yes, I would like more information.

Thank You for Your Reply, One of Our Agents will contact you as soon as possible

No, maybe later.

Thank you, you can always contact me via email, phone number or through the contact form.

Realhub AI

Lucy - Your AI-Powered Realtor

Update Your Temporary Password

Personalize your search

Enter your email and we'll notify you immediately when new listings match what you're looking for.

or enter email address

Already have an account ? Login here

Continue your home search

I agree to receive communications and understand I can unsubscribe at any time.

I agree to be contacted by Colleen Brown via call, email, and text for real estate services. To opt out, you can reply 'stop' at any time or reply 'help' for assistance. You can also click the unsubscribe link in the emails. Message and data rates may apply. Message frequency may vary. Privacy Policy

Already have an account ? Login here

We use cookies

We use cookies primarily for analytics to enhance your experience. By accepting, you agree to our use of these cookies. You can manage your preferences or learn more about our cookies policy.
