Features & Amenities

Interior

  • Other Interior Features

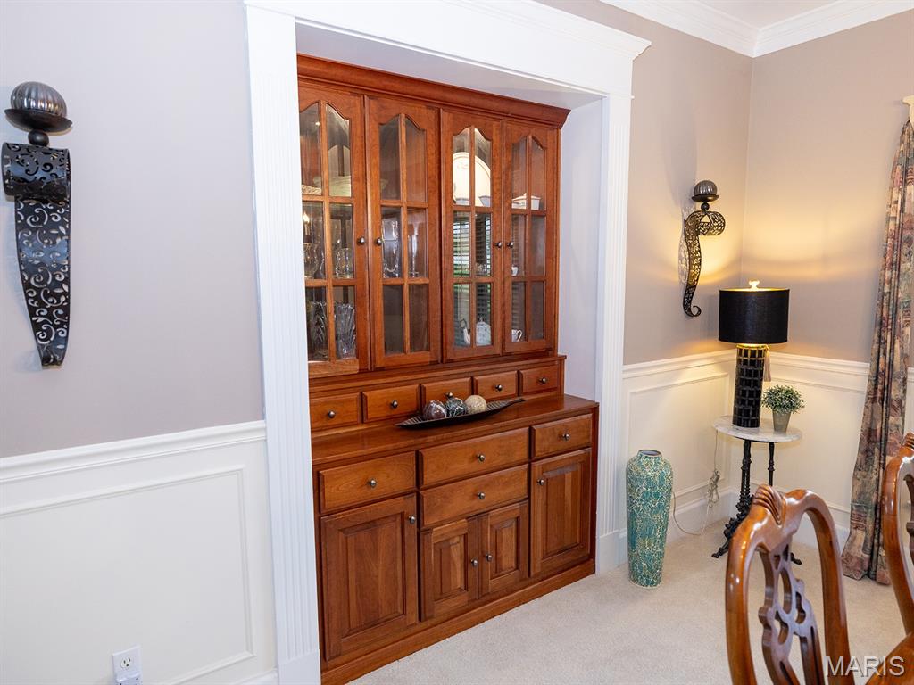
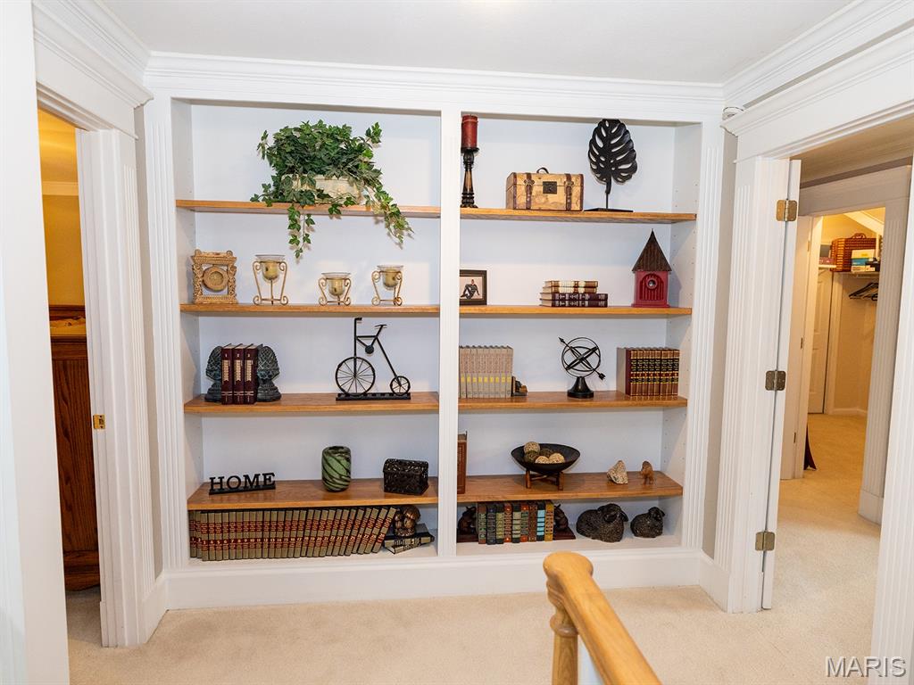
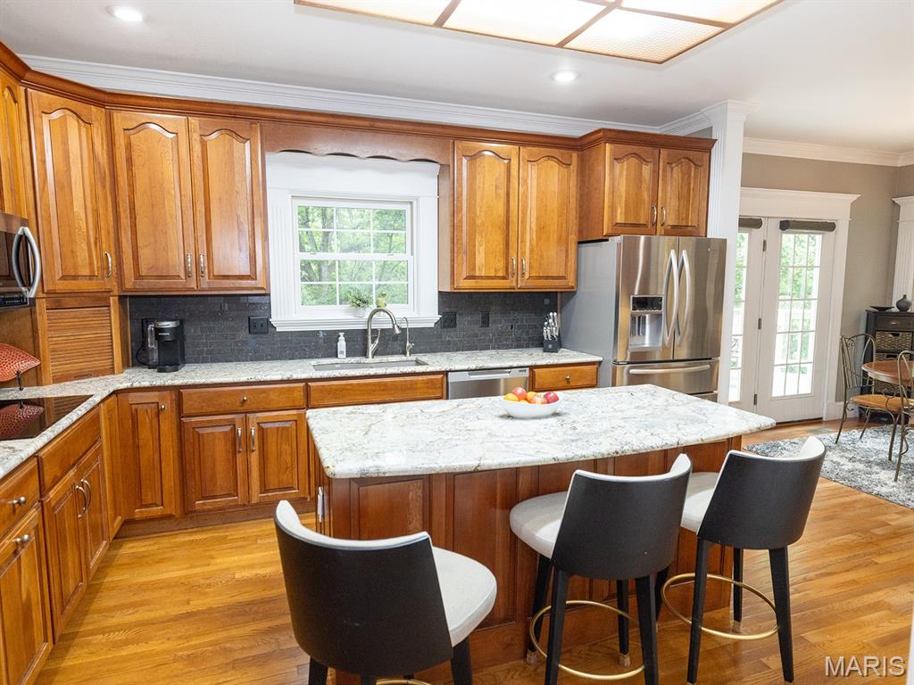
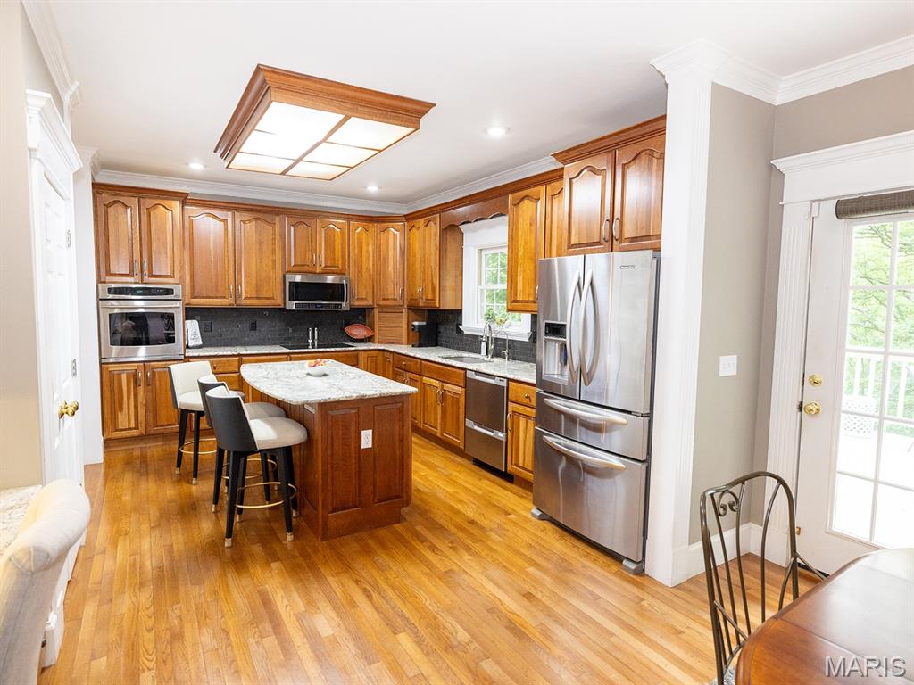
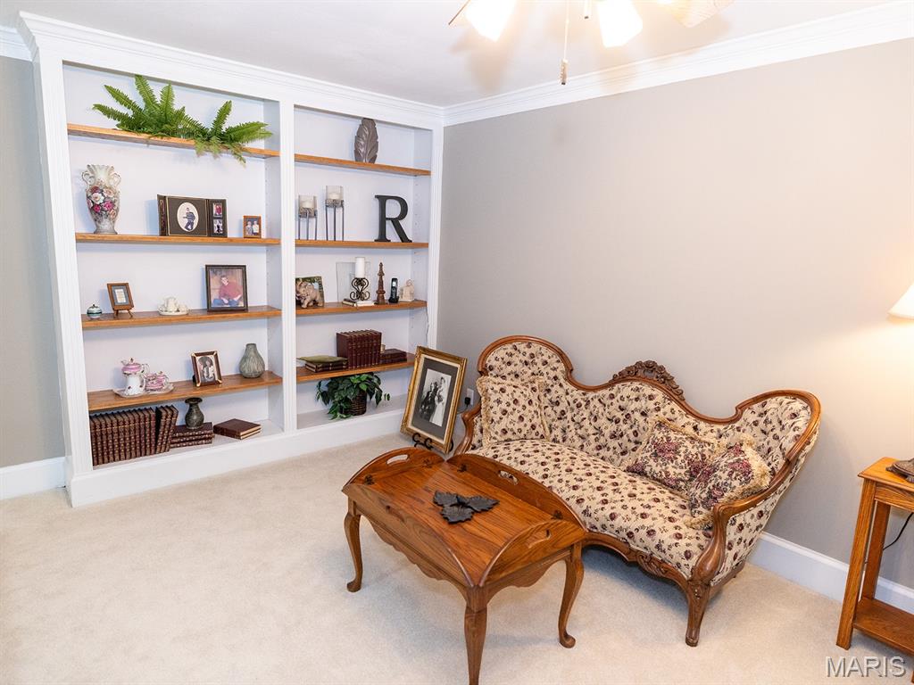
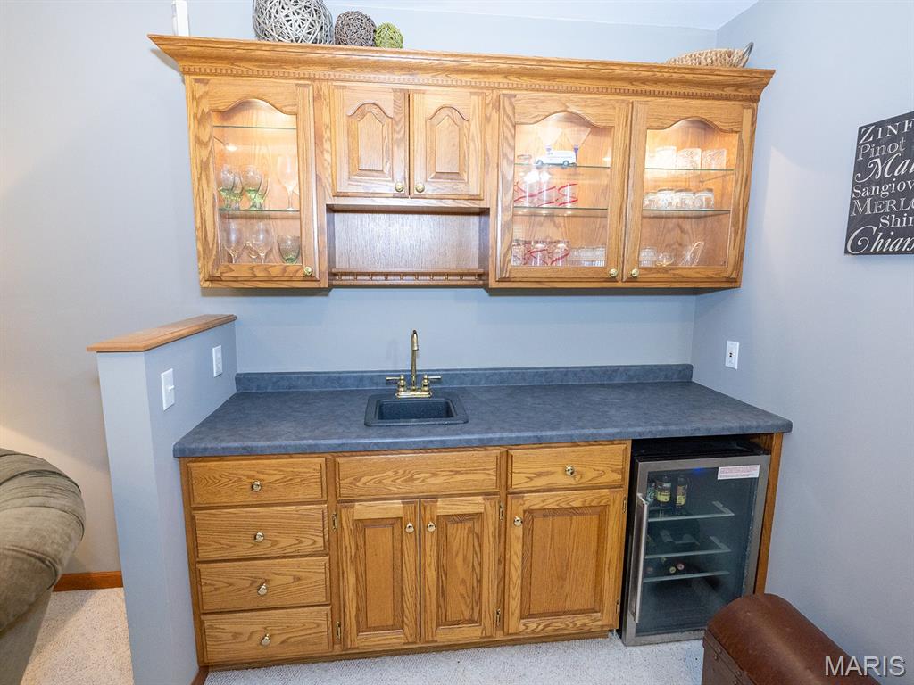
    Bar, Bookcases, Built-in Features, Ceiling Fan(s), Central Vacuum, Granite Counters, Kitchen Island, Walk-In Closet(s), Entrance Foyer

  • Total Bedrooms

    4

  • Bathrooms

    2

  • 1/2 Bathrooms

    2

  • Above Grade Finished Area

    3500.0

  • Basement YN

    YES

  • Cooling YN

    YES

  • Cooling

    Central Air, Ceiling Fan(s)

  • Fireplace YN

    YES

  • Heating YN

    YES

  • Heating

    Forced Air, Natural Gas

  • Main Level Bedrooms

    1

  • Pet friendly

    N/A

Exterior

  • Garage

    Yes

  • Garage spaces

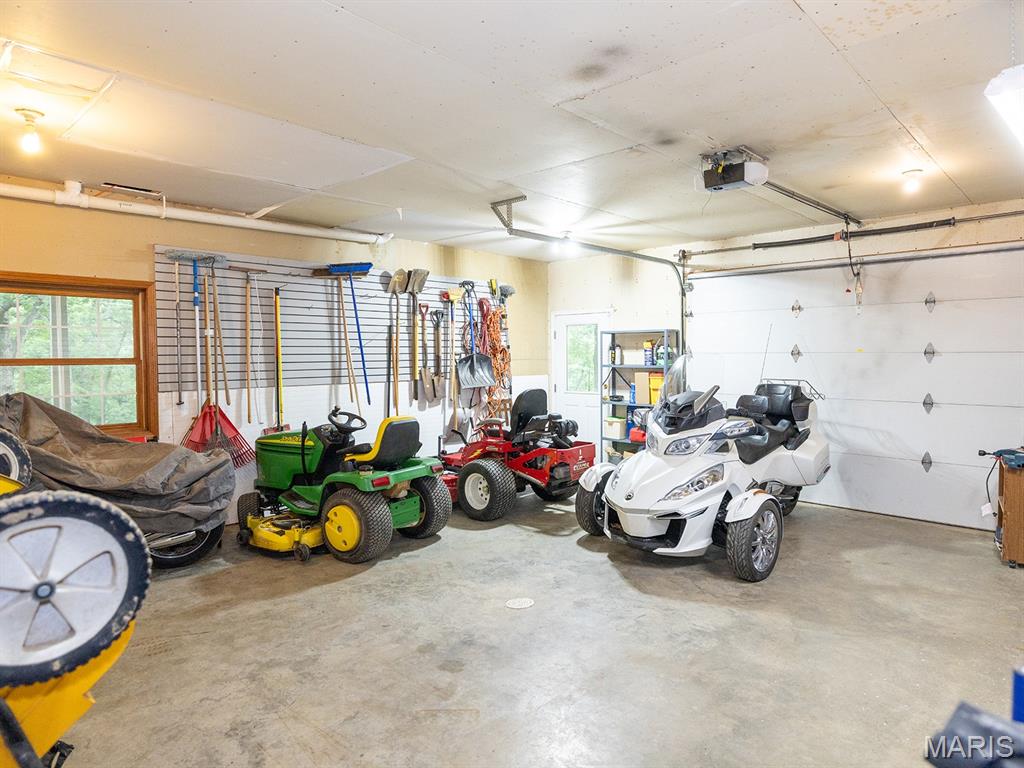
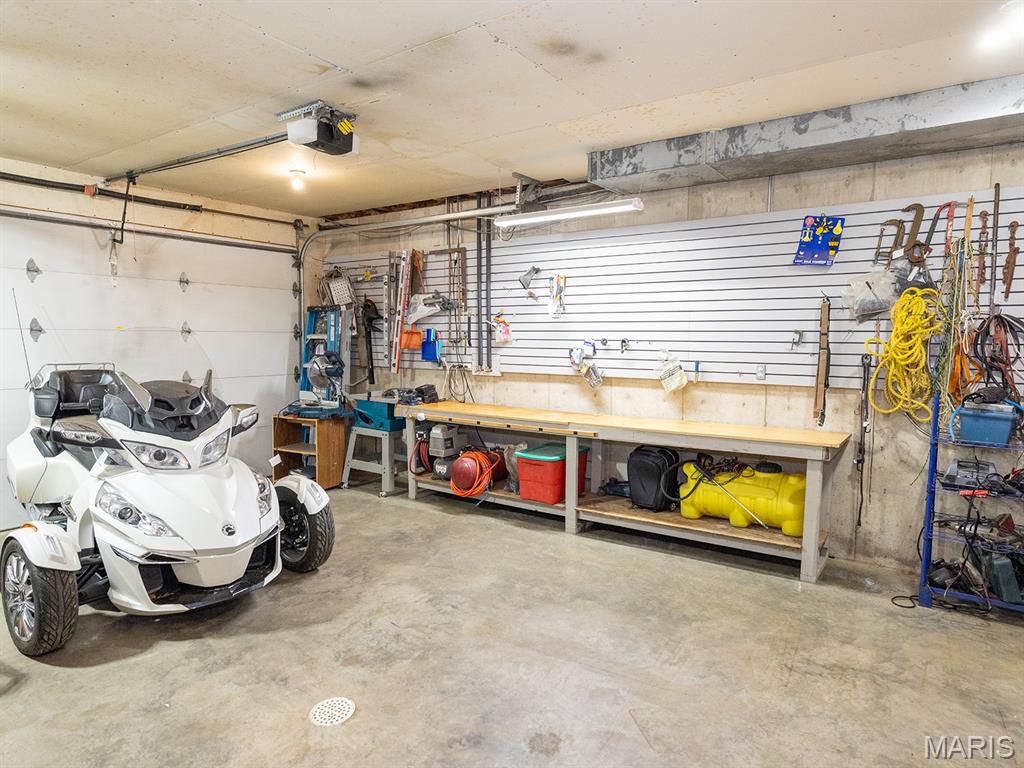
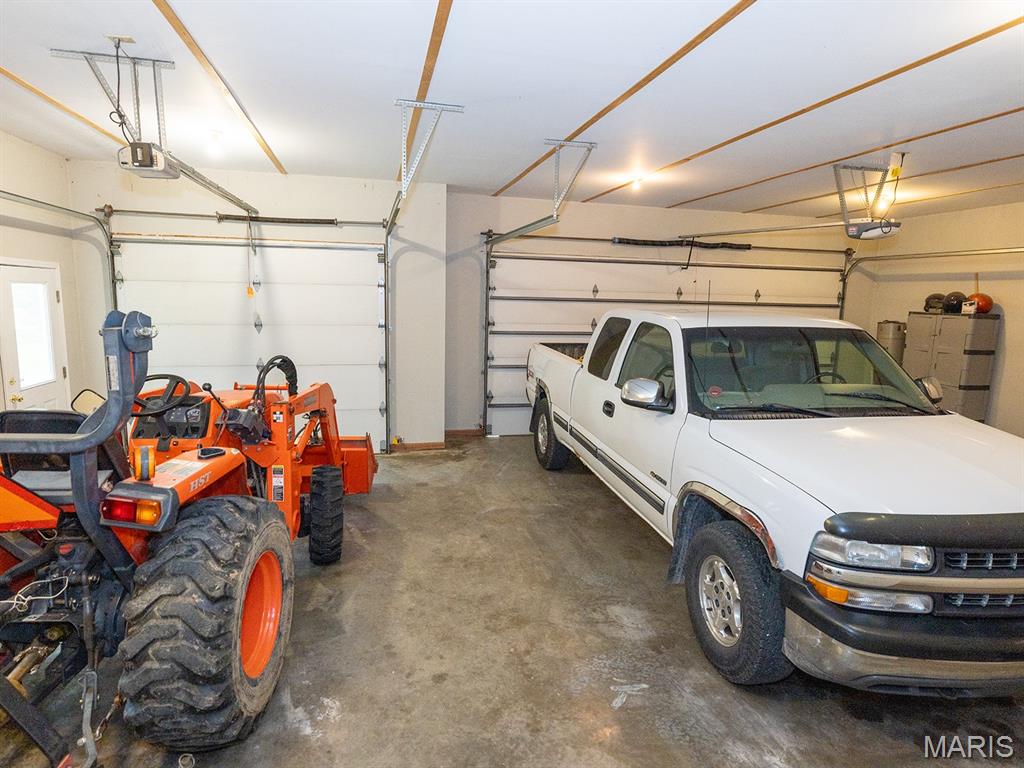
    4

  • Construction Materials

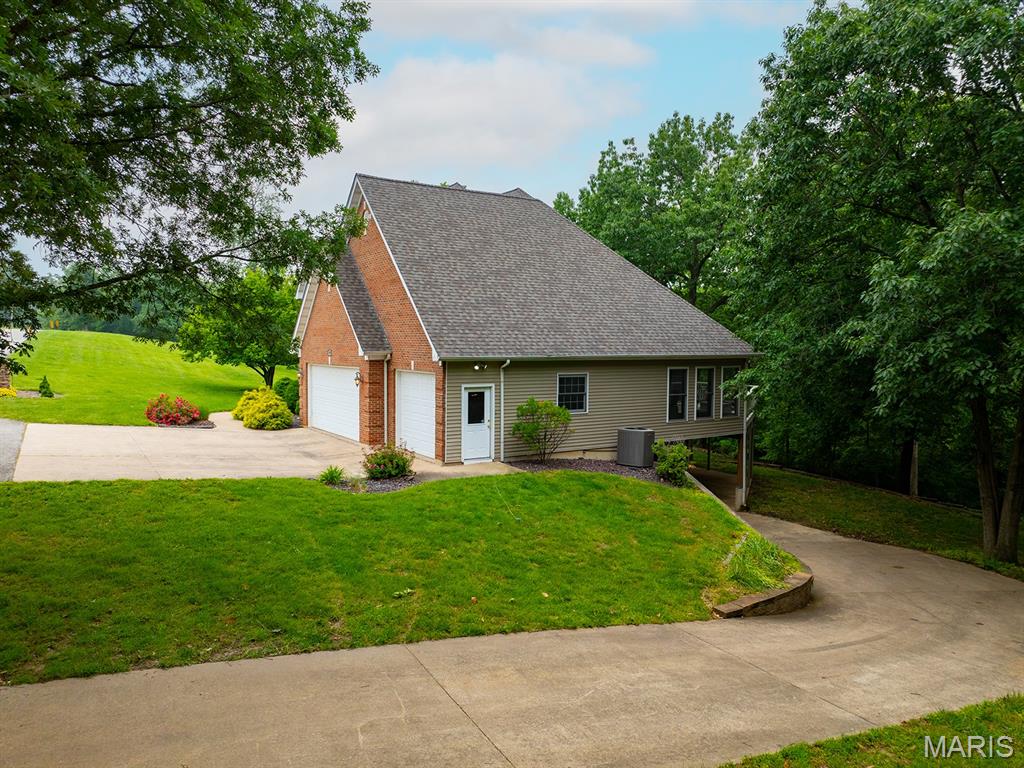
    Brick, Vinyl Siding

  • Patio and Porch Features

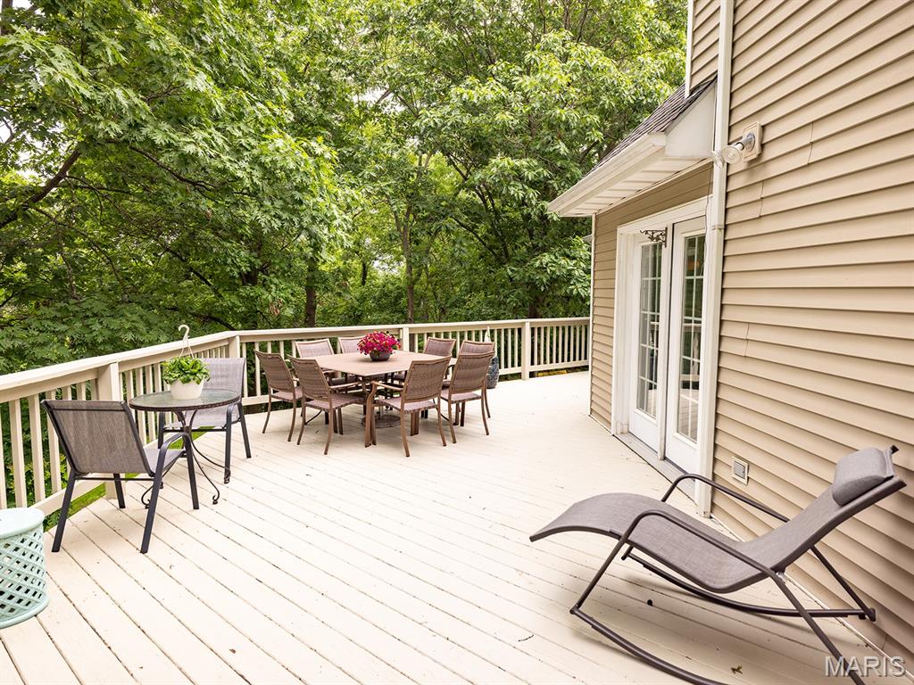
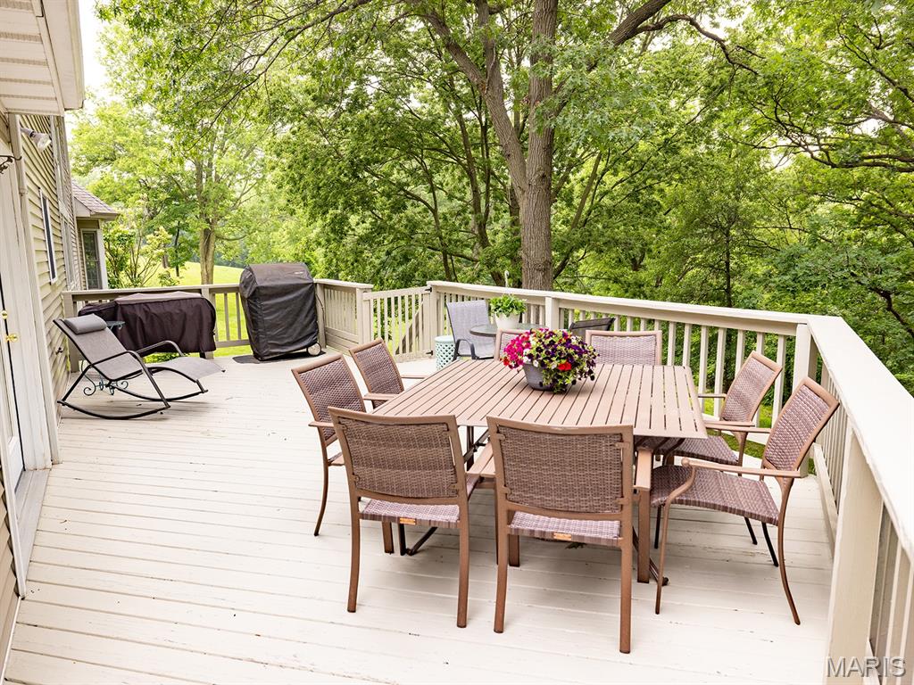
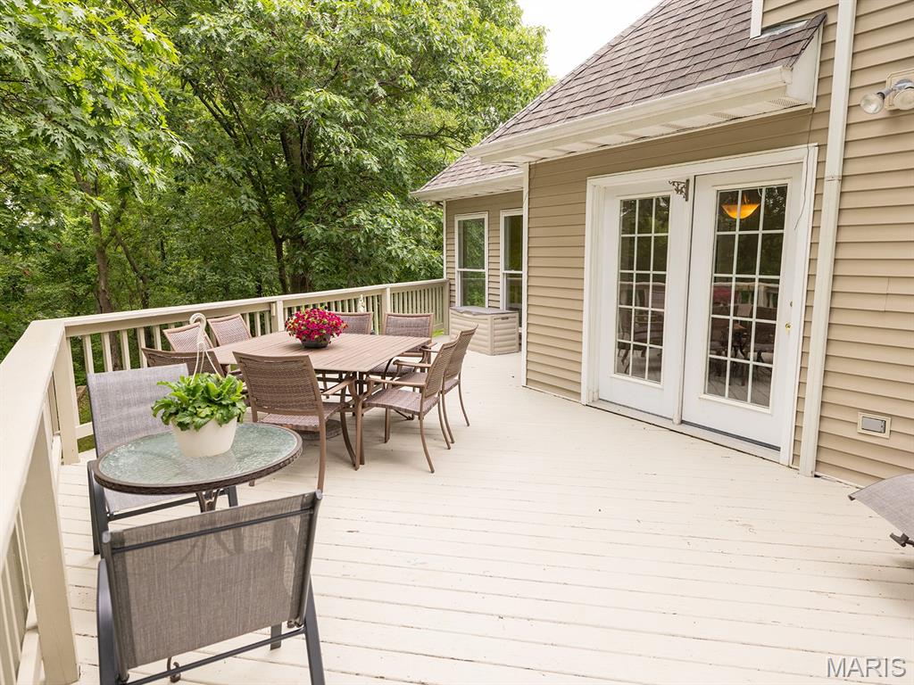
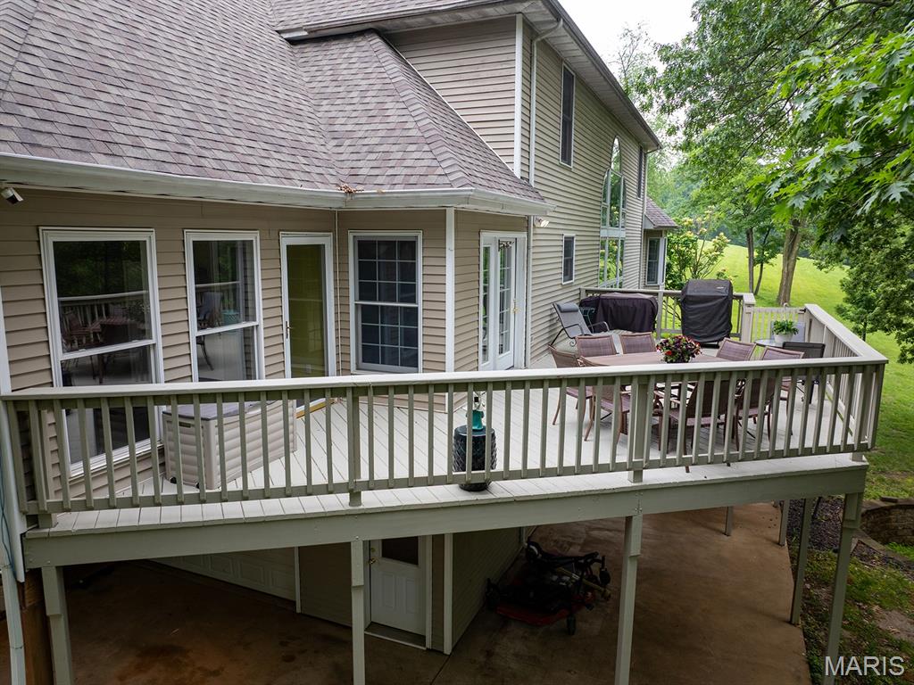
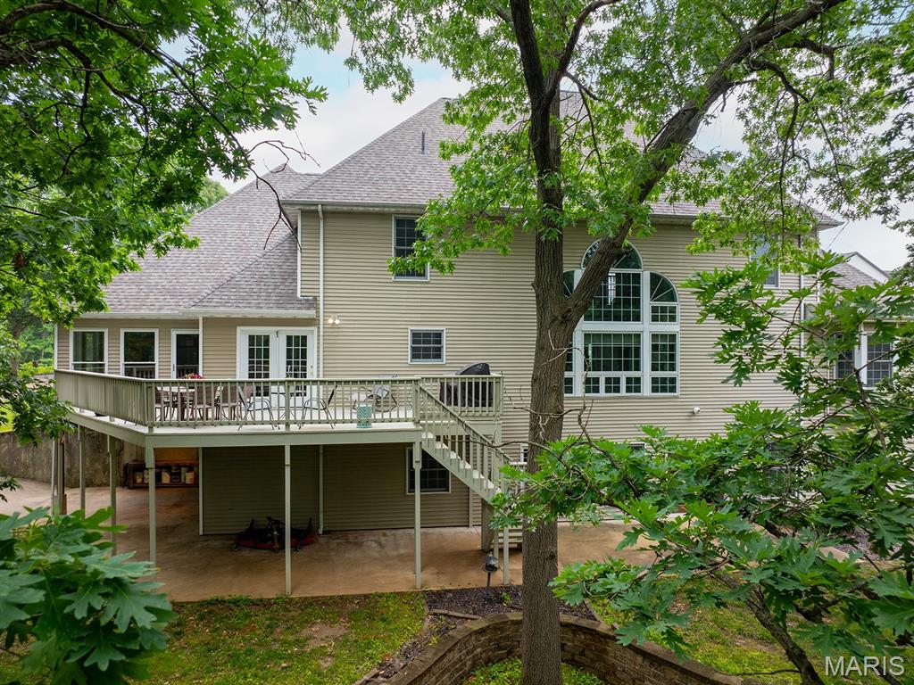
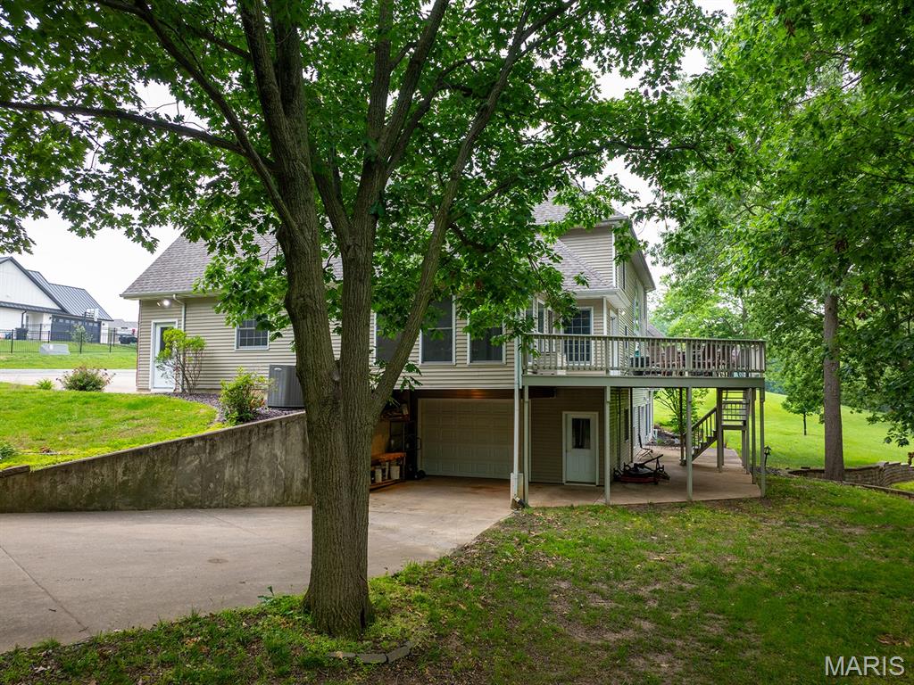
    Deck

  • Pool

    No

  • View

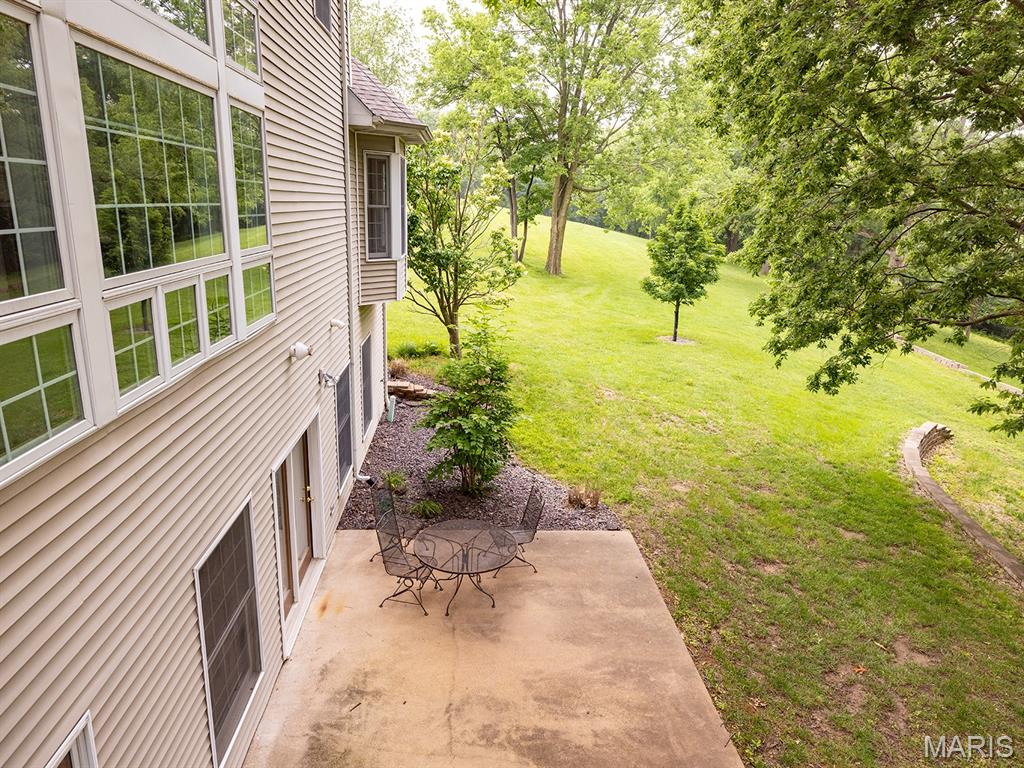
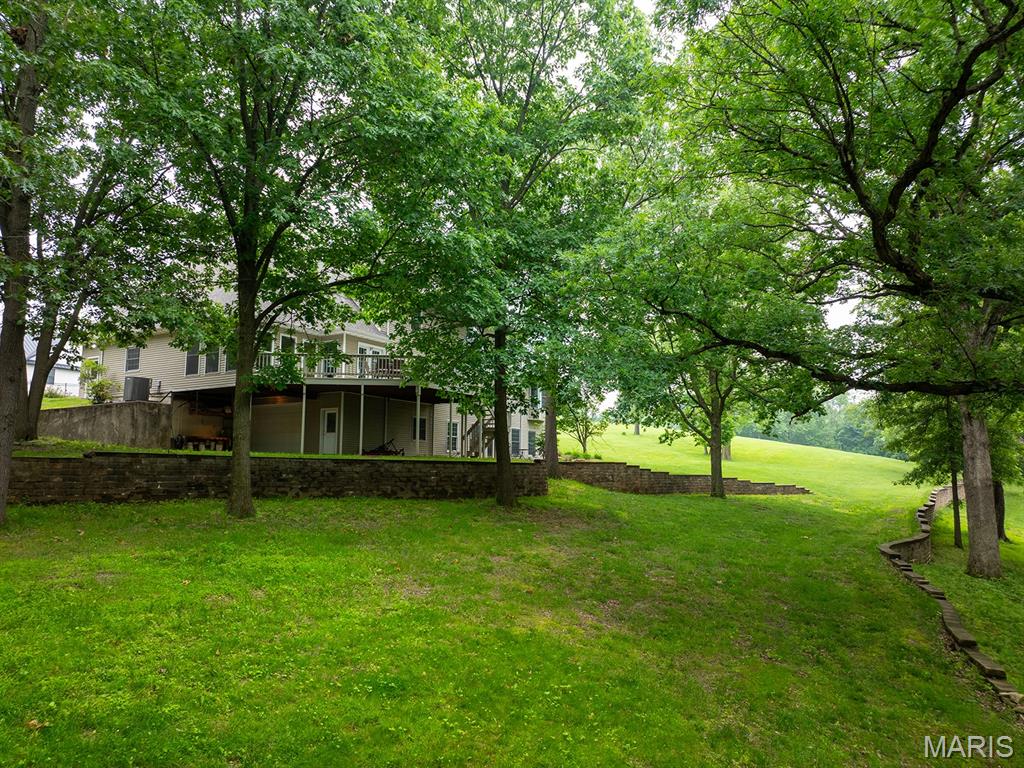
    Trees/Woods

Area & Lot

  • Lot Size(acres)

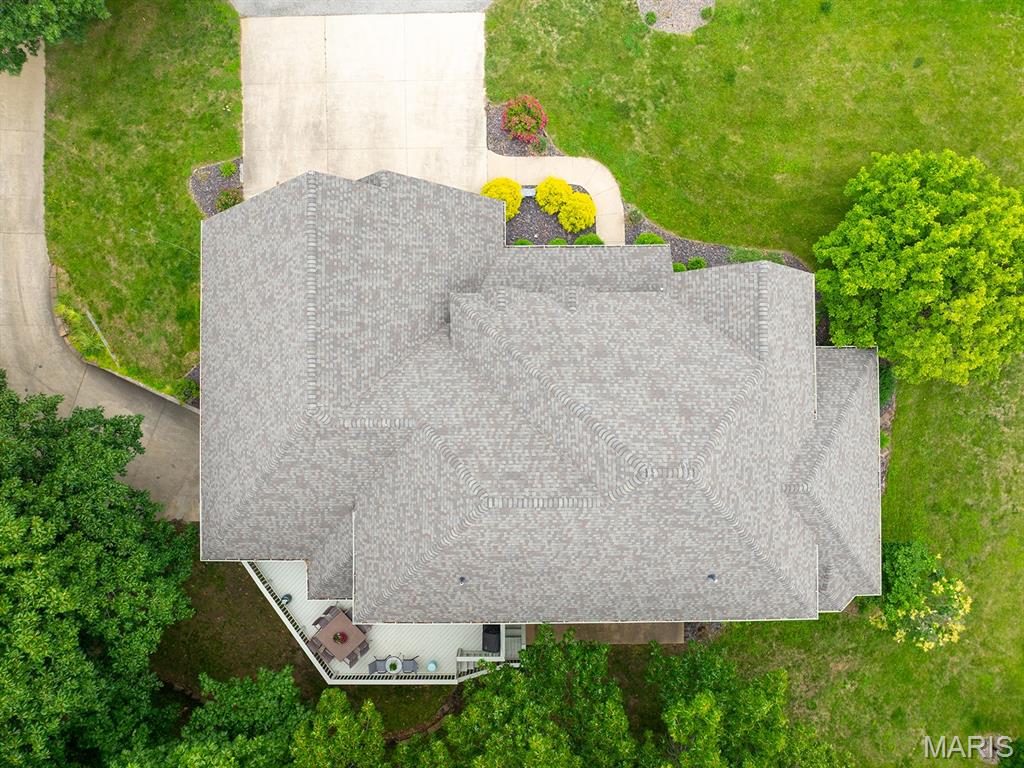
    3.0

  • Lot Size(square feet)

    130680.0

  • Property Type

    Residential

  • Property Sub Type

    Single Family Residence

  • Architectural Style

    Traditional

Price

  • Sales Price

    $614,900

  • Tax Amount

    $4,573

  • Sq. Footage

    4, 300

  • Price/SqFt

    $143

HOA

  • Association

    No

School District

  • Elementary School

    Veterans Elem.

  • Middle School

    Hannibal Middle

  • High School

    Hannibal Sr. High

Property Features

  • New Construction

    NO

  • Foundation Details

    Concrete Perimeter

  • Sewer

    Public Sewer

  • Water Source

    Public

Schedule a Showing

Showing scheduled successfully.

<
>
IN PERSON
VIA CHAT

What is 3 + 4 ?


Change time

Mortgage calculator

Estimate your monthly mortgage payment, including the principal and interest, property taxes, and HOA. Adjust the values to generate a more accurate rate.

Your payment

Principal and Interest:

$

Property taxes:

$

HOA fees:

$

Total loan payment:

$

Total interest amount:

$

Location

County

Marion

Elementary School

Veterans Elem.

Middle School

Hannibal Middle

High School

Hannibal Sr. High

Listing Courtesy of Kassondra Terrill , EXP Realty, LLC

RealHub Information is provided exclusively for consumers' personal, non-commercial use, and it may not be used for any purpose other than to identify prospective properties consumers may be interested in purchasing. All information deemed reliable but not guaranteed and should be independently verified. All properties are subject to prior sale, change or withdrawal. RealHub website owner shall not be responsible for any typographical errors, misinformation, misprints and shall be held totally harmless.

Agent Erin Svoboda

AGENT

Erin Svoboda

Call Erin today to schedule a private showing.


* Listings on this website come from the FMLS IDX Compilation and may be held by brokerage firms other than the owner of this website. The listing brokerage is identified in any listing details. Information is deemed reliable but is not guaranteed. If you believe any FMLS listing contains material that infringes your copyrighted work please click here to review our DMCA policy and learn how to submit a takedown request.© 2024 FMLS.
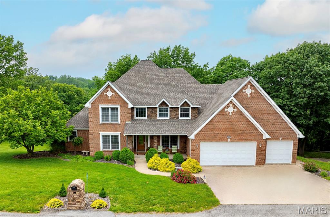
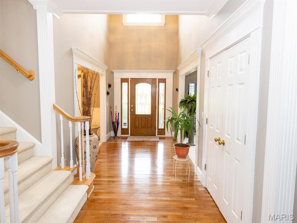
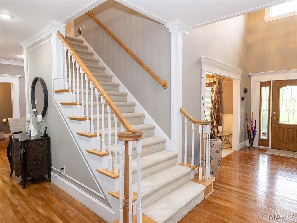
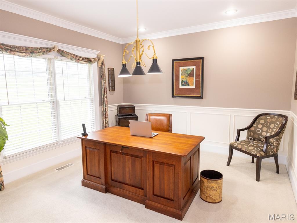
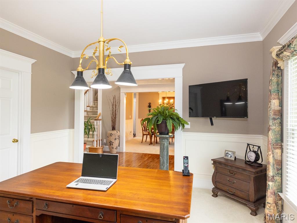
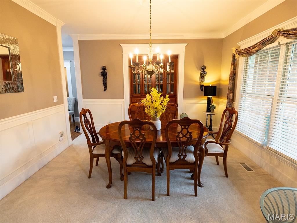
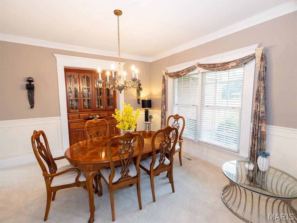
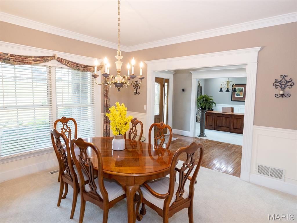
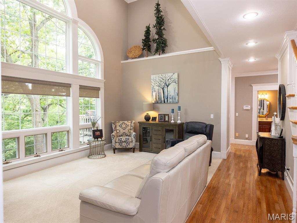
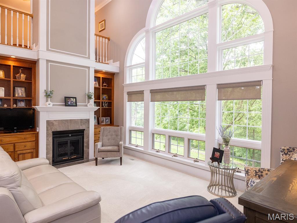
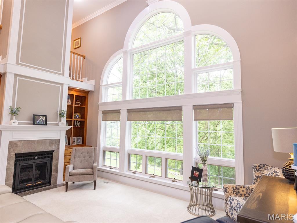
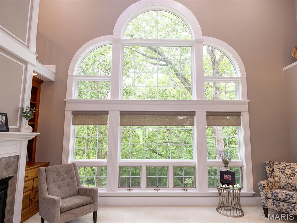
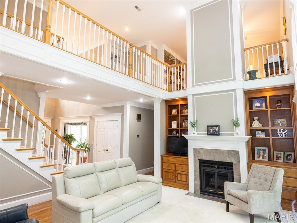
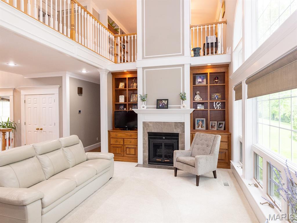
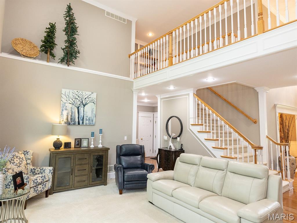
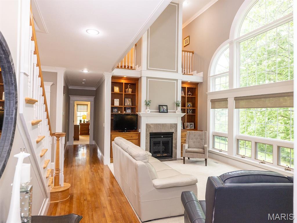
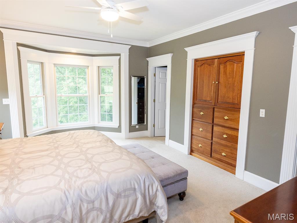
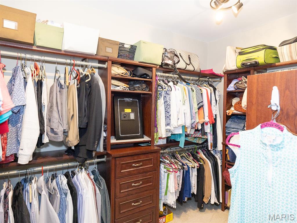
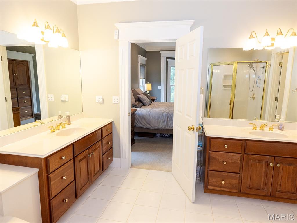
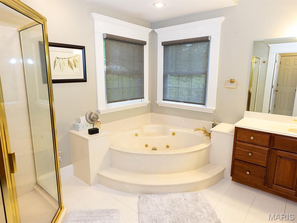
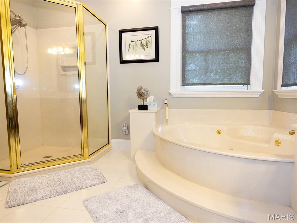
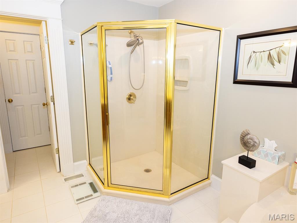
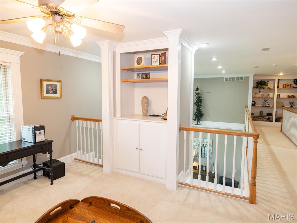
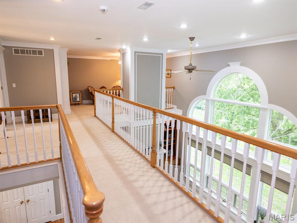
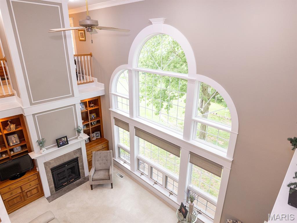
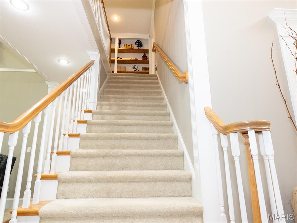
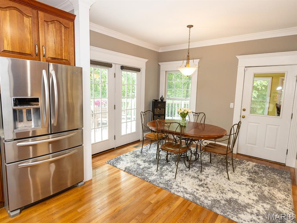
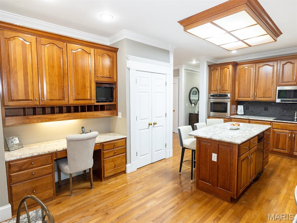
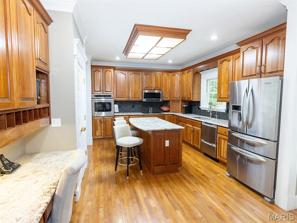
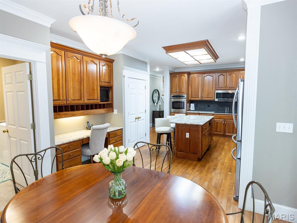
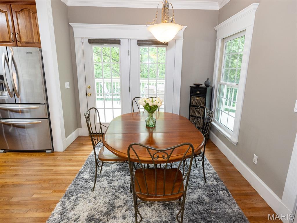
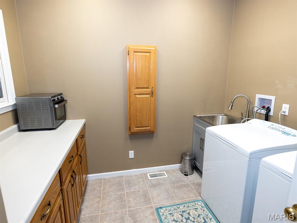
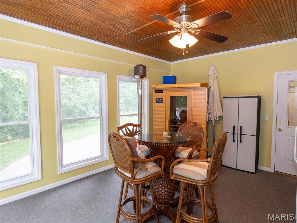
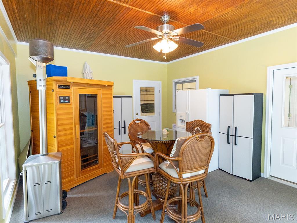
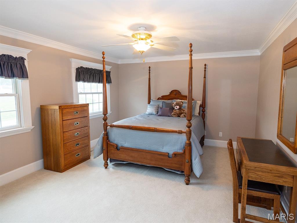
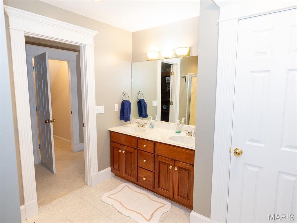
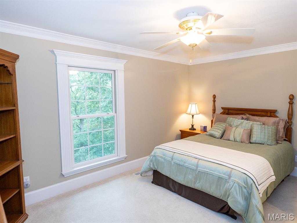
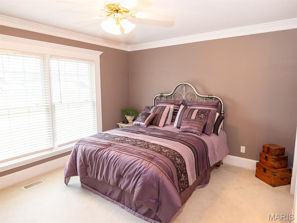
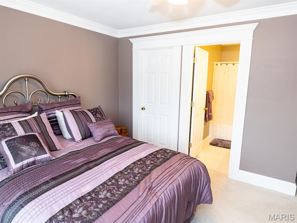
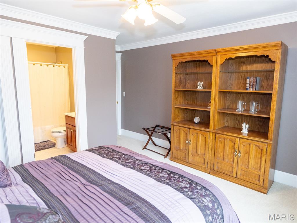
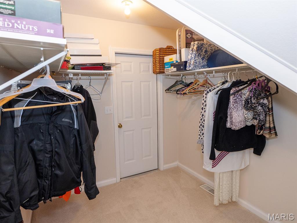
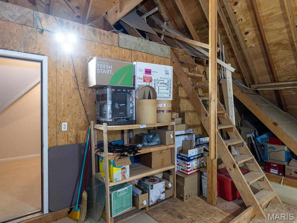
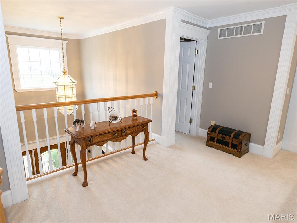
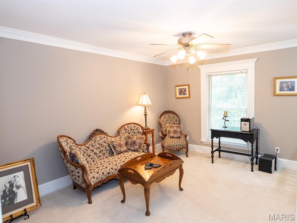
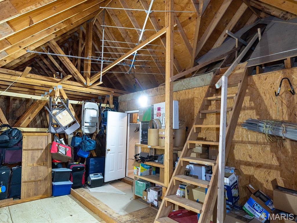
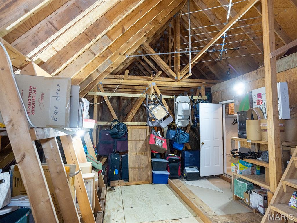
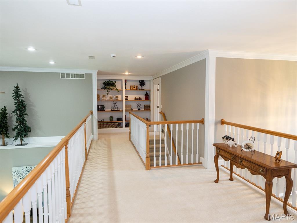
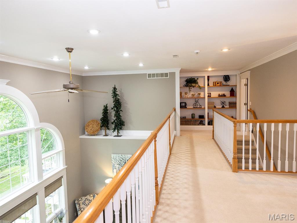
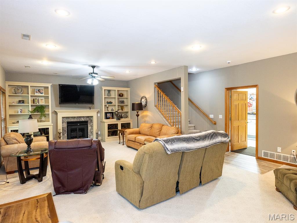
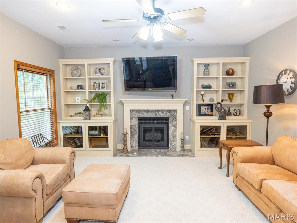
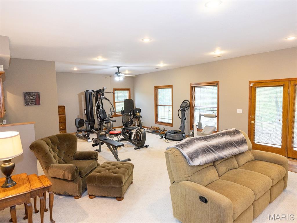
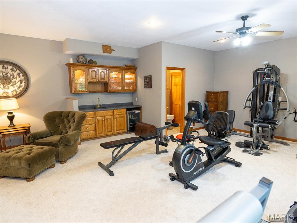
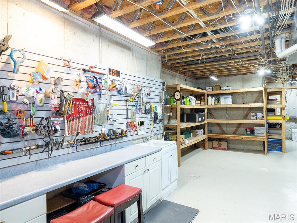
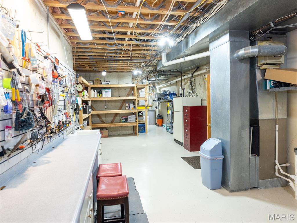
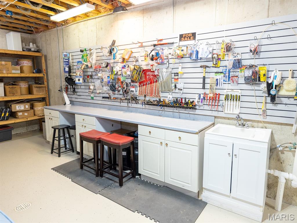
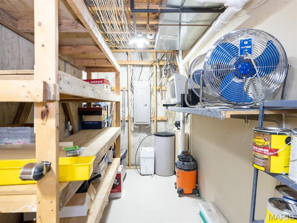
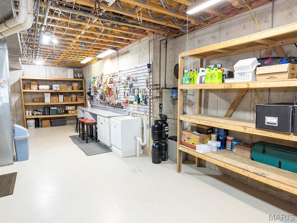
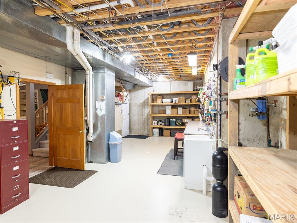
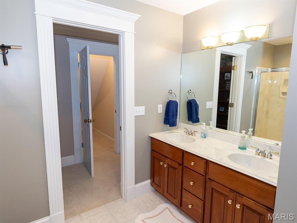
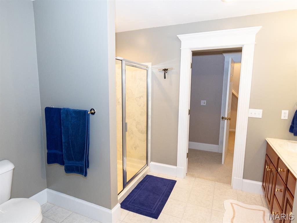
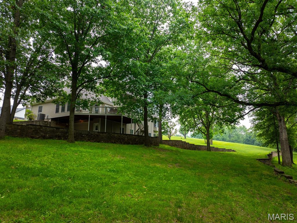
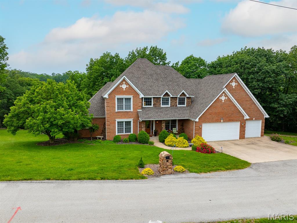
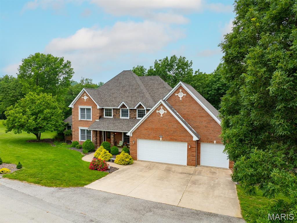
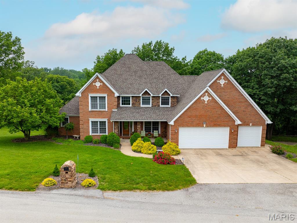
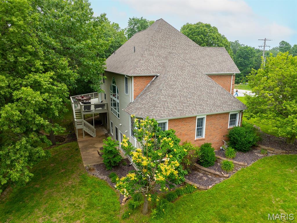
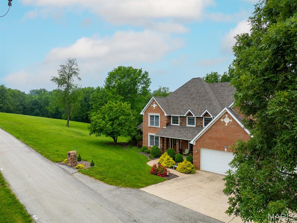
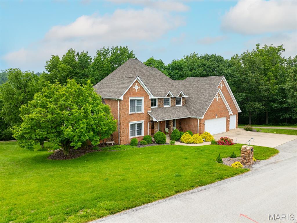
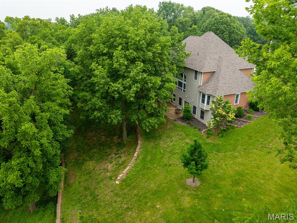
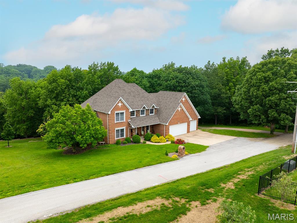
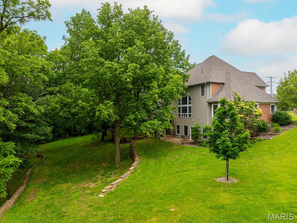
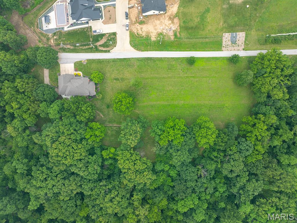
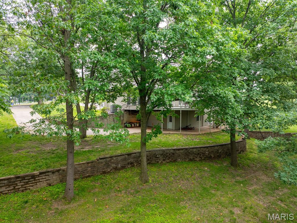
Stunning two-story brick home nestled on 3 acres in Hannibal, offering the perfect blend of country living and convenience. This beautifully built and maintained CUSTOM home welcomes you with a grand two-story foyer and an elegant office. The expansive two-story living room boasts an elegant picture window and an upstairs walkway overlooking both the living area and foyer, creating an open, airy feel. The gourmet kitchen is appointed with granite countertops and flows seamlessly into a bright breakfast room, sunroom, and deck—perfect for enjoying tranquil views of the woods behind the home. The large master suite includes a luxurious en suite bathroom and a generous walk-in closet for ample storage. This home also features a spacious 24 X 36 3-car garage with an additional garage downstairs. The lower level offers plenty of space to relax and kick back with an additional living room, fire place ,and built ins - it also has room for exercise! The lower level hobby room and garage offer expansive shelving an work space. Situated at the back of Fette Orchard Subdivision, this private setting offers all the benefits of the Fette Orchard neighborhood without the HOA. Conveniently located near the country club golf course, schools, shopping, and close to Interstate 36 access. Hannibal Regional Hospital is also nearby. This is the ideal home for both luxury and accessibility. Furniture is negotiable. Schedule your showing today!

1889 Bay Avenue

Message successfully sent.

What would you like to know?

What is 3 + 4 ?

I agree to receive email communication and understand I can unsubscribe at any time.

I agree to be contacted by Colleen Brown via call, email, and text for real estate services. To opt out, you can reply 'stop' at any time or reply 'help' for assistance. You can also click the unsubscribe link in the emails. Message and data rates may apply. Message frequency may vary. Privacy Policy

Related Properties

Welcome to your next home at 132 Gala Dr. where sophisticated design meets
everyday comfort in one of Hannibal’s most prestigious neighborhoods. Thoughtfully
crafted in 2023, this exceptional, custom home boasts almost 3,100 square feet of
finished living spaces seamlessly blending elegant finishes with modern functionality.
Just minutes from historic downtown Hannibal with its festivals, quaint shops, upscale
and local dining, schools, country clubs, churches and a regional healthcare system,
you’re in the heart of everything and yet able to enjoy privacy and country-like living.
Conveniently located near major urban centers like St. Louis and Kansas City, not to
mention Mark Twain Lake and the Lake of the Ozarks, you can enjoy a terrific small-
town vibe with convenient access to big-city and water-related attractions.
Entering this stunning home, you are greeted by soaring ceilings, rich architectural
details and an abundance of natural light that highlights the home’s inviting, open
concept design. The expansive Great Room serves as the heart of the first level, flowing
effortlessly into a beautifully appointed chef’s kitchen featuring premium finishes, quartz
counters, generous workspaces and an oversized island designed for gathering family
and friends. The open concept design provides ample space for a large dining table,
hutch and China cabinet. Additionally, the space features an informal, cozy dining space
for intimate family gatherings.
Moving on, you will find an elegantly designed, large Primary Suite, featuring a
generous 5-piece en-suite with dual sinks, large tile shower, soaking tub and oversized
walk-in closet.
Two spacious bedrooms, a guest bath and Laundry Room with ample storage, newer
washer and dryer, soaking sink and garage access, complete the main level.
Moving to the professionally finished lower level, you will find a huge family room, an
enormous bedroom/theatre room, generous 2 nd bedroom, full bath and storage room
that includes another, fully equipped laundry area, saving steps and time. These spaces
are perfect for guests, recreation, a home office, fitness area or multi-generational living.
This level also includes a convenient third garage perfect for storing lawnmowers, weed
eaters and other items.

Designed by an award-winning gardener, the outside landscaping features seasonal
blooms, a fire pit and mature trees surrounding the property on two sides, creating a
peaceful, private setting rarely found in newer construction. Whether enjoying a quiet
morning coffee or hosting summer evenings outdoors, these spaces offer a true
extension of the home’s luxury lifestyle. An upper-level covered deck with composite, no
maintenance flooring and a lower-level patio, also covered, provide more-than-adequate
spaces for enjoying the outdoors.
More than simply a beautiful home, 132 Gala Dr. offers a lifestyle defined by quality,
comfort and timeless elegance. Opportunities to own a custom home of this
caliber in Hannibal are rare. Experience for yourself the craftsmanship, attention to
detail and elegant living that this remarkable property offers. Schedule your private
showing soon to discover for yourself why 132 Gala Dr. is truly one of Hannibal’s
premier residences.
#26035439

Hannibal

132 Gala Drive

5 Beds

3 Baths

3,084 Sq.Ft.

$627,250

MLS#: 26035439
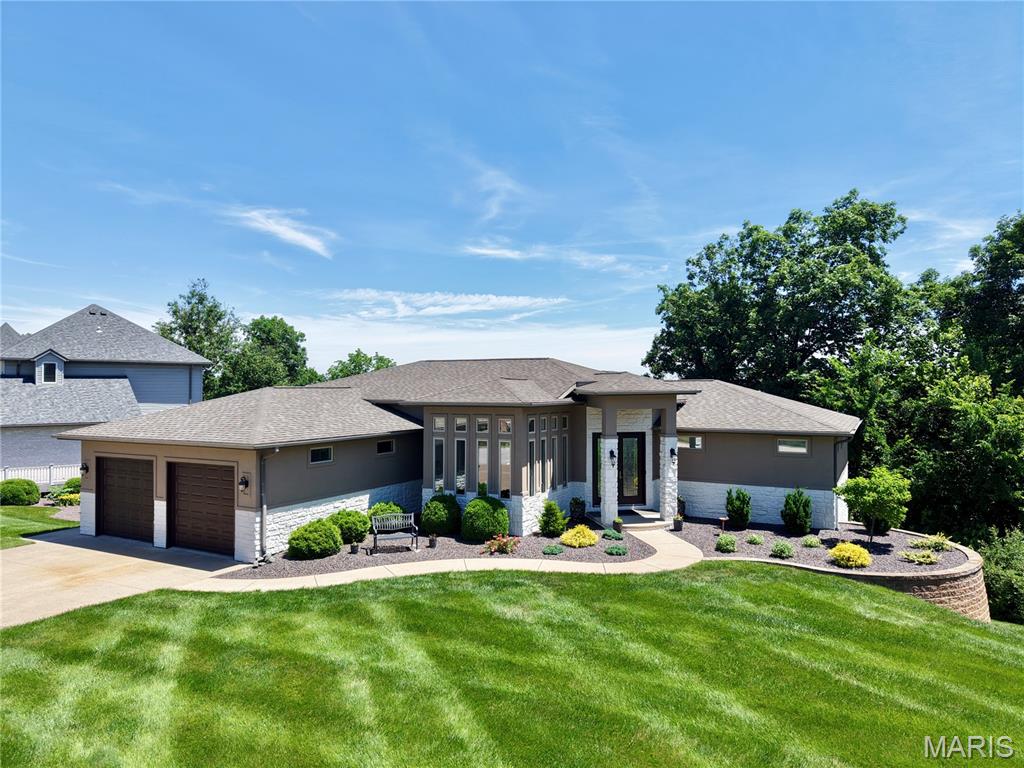
Perched above the Mississippi River with sweeping panoramic views, this stunning atrium-style ranch home offers an extraordinary blend of architectural grace and thoughtful living. Spanning over 3,400 square feet on 1.51 private acres, soaring ceilings bathe the interiors in natural light. Four bedrooms include two luxurious primary suites one conveniently located on the main level, and a second retreat in the finished lower level, ideal for multigenerational living. The heart of the home features a luxurious chefs kitchen, a striking gas fireplace with a custom stone surround, while the south-facing sitting room has been appointed with new windows . Downstairs, a fully equipped kitchenette 3 total bedrooms with egress windows and a large storage room with double exterior doors offer versatile utility, a hobby space, or lawn and equipment storage. Thoughtfully landscaped grounds complete this rare offering.
#26034930

Hannibal

120 El Rancho Drive

4 Beds

3 Baths

3,452 Sq.Ft.

$619,000

MLS#: 26034930
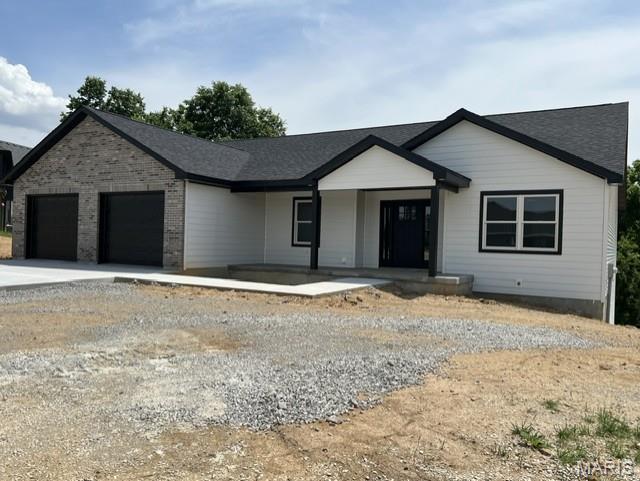
Charming 3-Bedroom Home in Fette Orchard Subdivision. Tucked away on a quiet cul-de-sac, this beautifully designed 3-bedroom, 2-bath home offers comfort, space, and room to grow. The open floor plan creates an easy flow from the living area to the kitchen, where you'll find a large island perfect for gathering and a convenient walk-in pantry/laundry combo that maximizes functionality. A covered deck is just off the eating area. The unfinished walkout basement, complete with egress windows and effortless access, is at the front of the home. With its generous footprint, this lower level offers the potential to double your living space, whether you envision a tv room, additional bedrooms, a home gym, or a hobby area.
#26033803

Hannibal

705 McIntosh Court

3 Beds

2 Baths

1,981 Sq.Ft.

$499,000

MLS#: 26033803
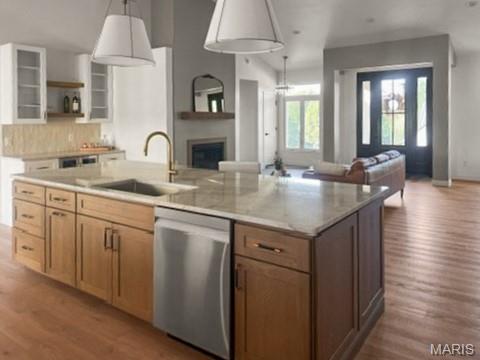
Stunning Contemporary New Home in Fette Orchard Subdivision! 
This BRAND NEW 5-bedroom, 4.5-bathroom home blends contemporary design with warm, welcoming finishes. Located on a desirable corner lot in the sought-after Fette Orchard subdivision, this property is just minutes from schools, shopping, the country club golf course, and only a mile from the interstate—less than 10 minutes from Hannibal Regional Hospital. Step inside to an open, modern layout featuring Taj Mahal quartzite countertops, a coffee/wine bar, and a hidden walk-in pantry. The chef’s kitchen is complete with a gas cooktop, wall oven, and microwave combo, making it perfect for everyday living or entertaining. The home offers an indoor-outdoor lifestyle with a covered back patio, while the spacious 3-car garage ensures plenty of room for vehicles and storage. The partially finished basement includes a private bedroom, walk-in closet, and bathroom with a walk-in shower. Additional unfinished space provides ample storage or the opportunity for future customization.
Don’t miss your chance to own this beautiful new construction in one of Hannibal’s most convenient and desirable neighborhoods! *Agent Owned Property
#25065062

Hannibal

679 Jonathan Road

5 Beds

4 Baths

2,661 Sq.Ft.

$639,000

MLS#: 25065062

 - property

Send a message

Message successfully sent.

Your message

What is 3 + 4 ?

Reason for contacting?

I agree to receive email communication and understand I can unsubscribe at any time.

I agree to be contacted by Colleen Brown via call, email, and text for real estate services. To opt out, you can reply 'stop' at any time or reply 'help' for assistance. You can also click the unsubscribe link in the emails. Message and data rates may apply. Message frequency may vary. Privacy Policy

Sign Out

Virtual Assistant

Would you like to take the next step with this property? We can help you schedule a showing or virtual tour, or send you more details.

Yes, I would like more information.

Thank You for Your Reply, One of Our Agents will contact you as soon as possible

No, maybe later.

Thank you, you can always contact me via email, phone number or through the contact form.

Realhub AI

Lucy - Your AI-Powered Realtor

Update Your Temporary Password

Personalize your search

Enter your email and we'll notify you immediately when new listings match what you're looking for.

or enter email address

Already have an account ? Login here

Continue your home search

I agree to receive communications and understand I can unsubscribe at any time.

I agree to be contacted by Colleen Brown via call, email, and text for real estate services. To opt out, you can reply 'stop' at any time or reply 'help' for assistance. You can also click the unsubscribe link in the emails. Message and data rates may apply. Message frequency may vary. Privacy Policy

Already have an account ? Login here

We use cookies

We use cookies primarily for analytics to enhance your experience. By accepting, you agree to our use of these cookies. You can manage your preferences or learn more about our cookies policy.